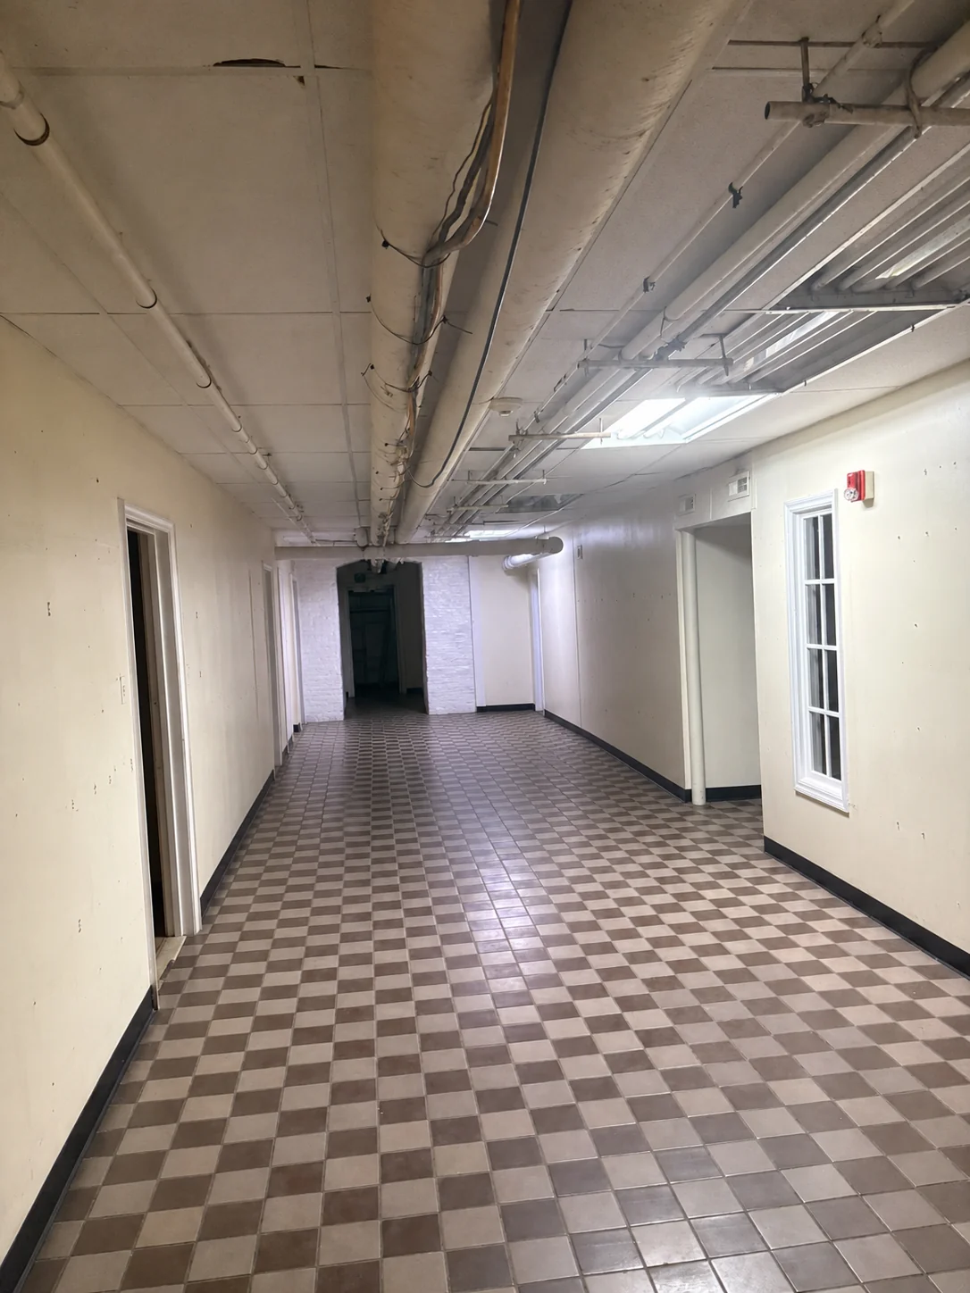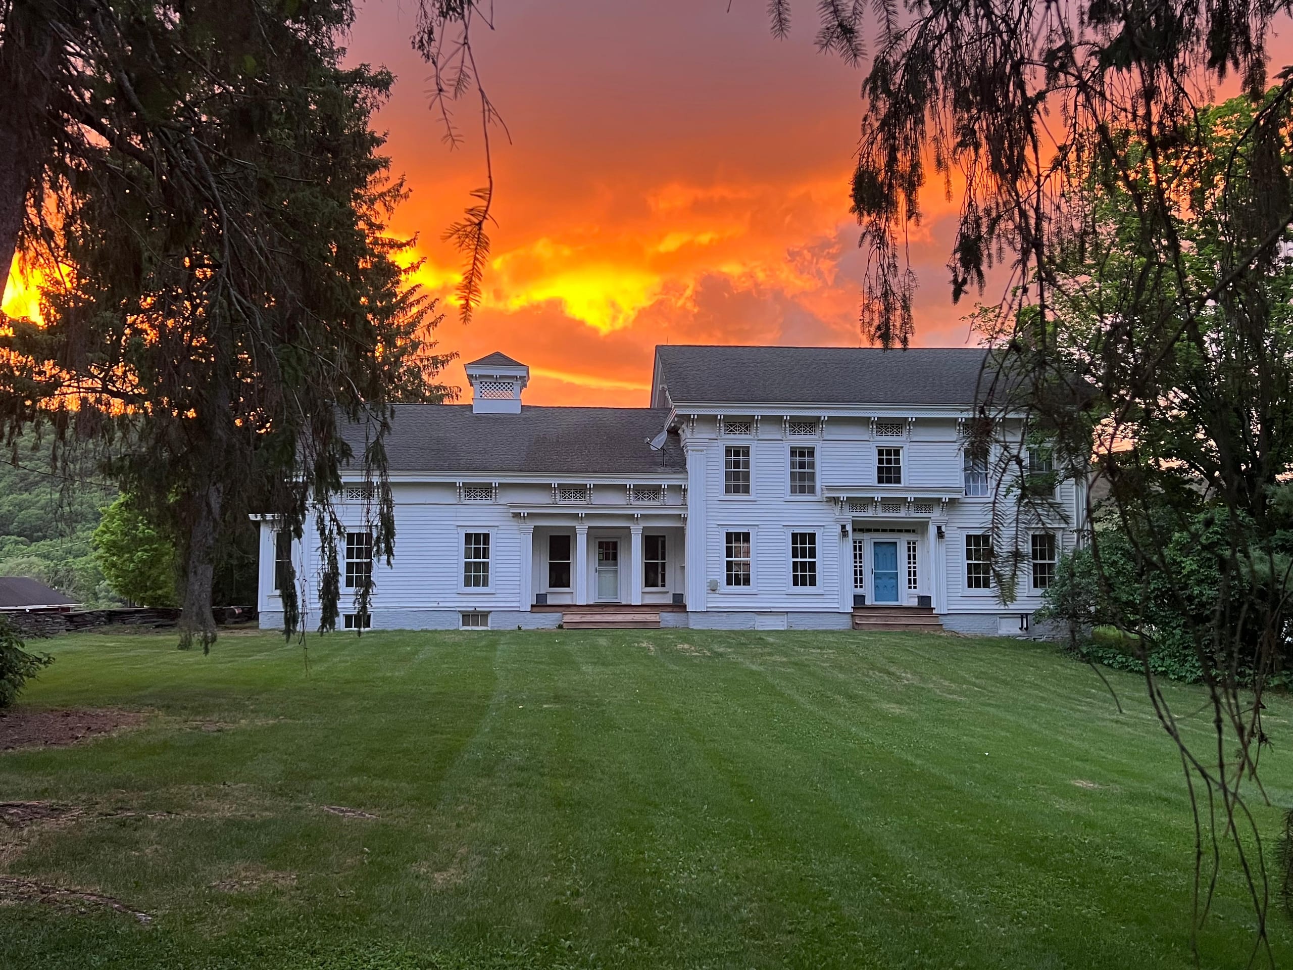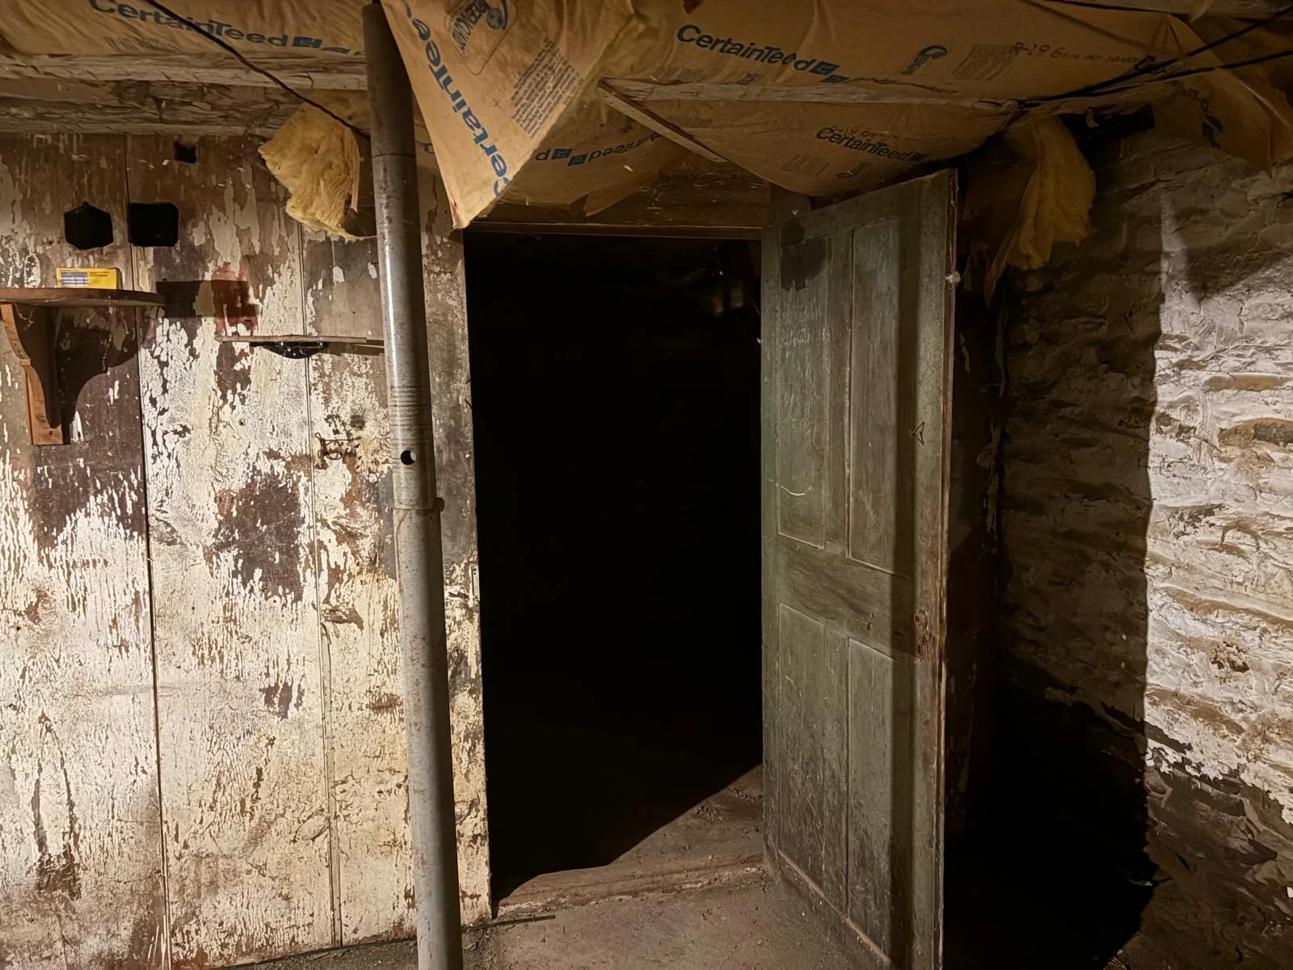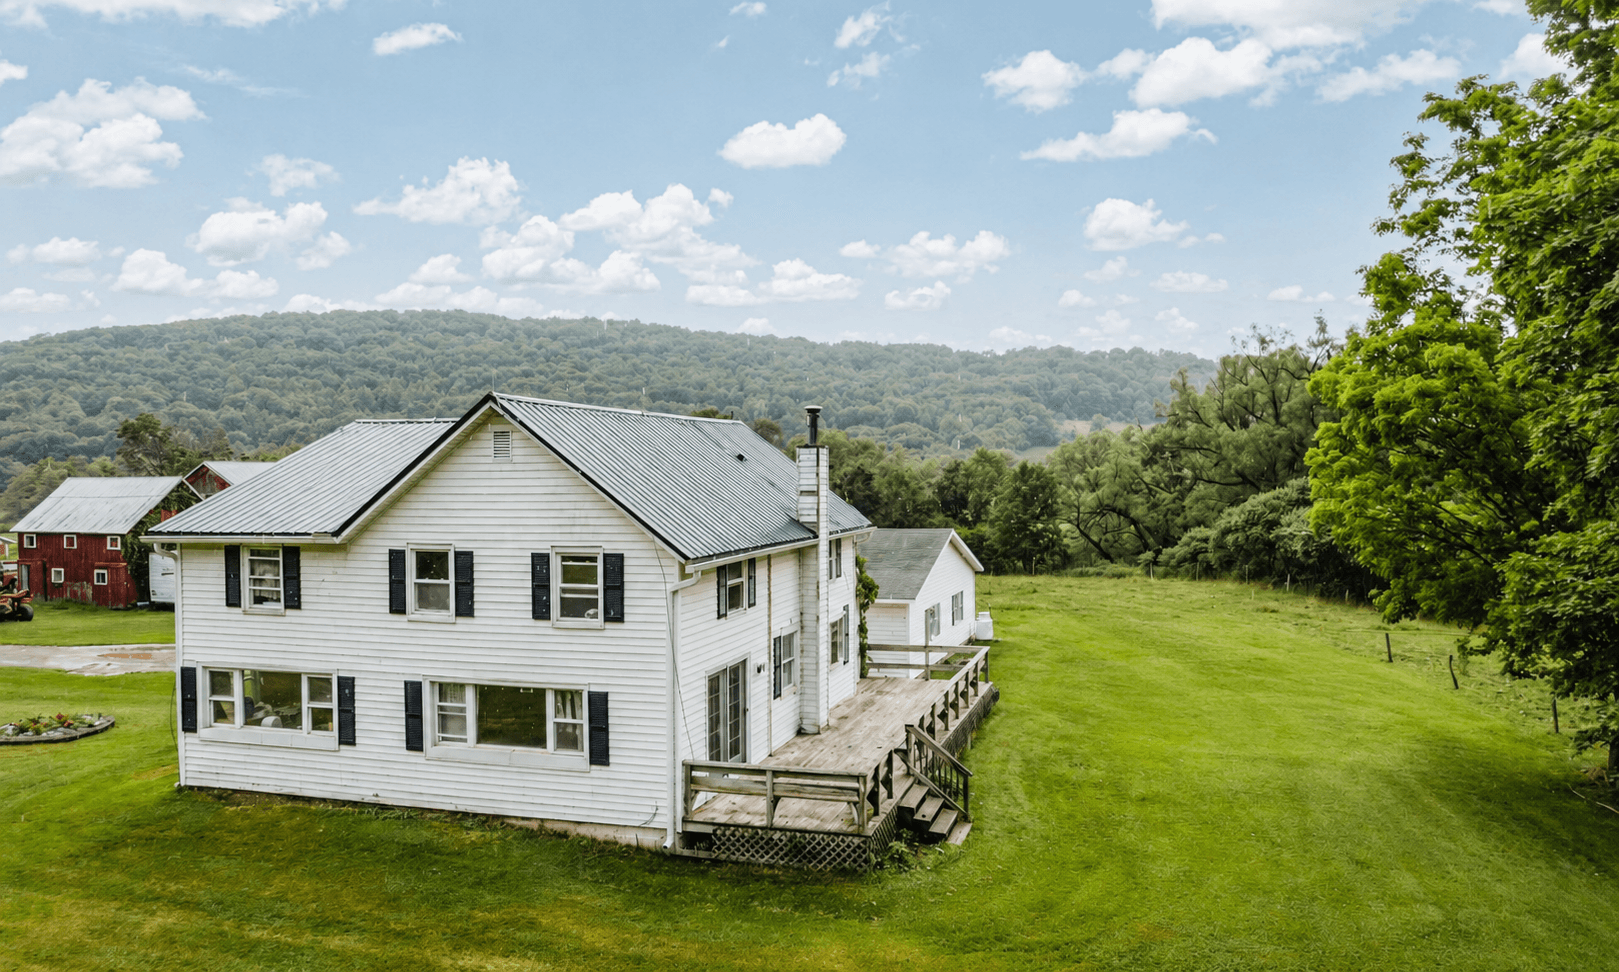
More than twenty distinct picture environments across 1,118 private acres — period residences, a working farm, water, and forest, all under single-owner access control.
Each category contains several distinct looks. Dimensions, access notes, and reference photography follow on each location page.
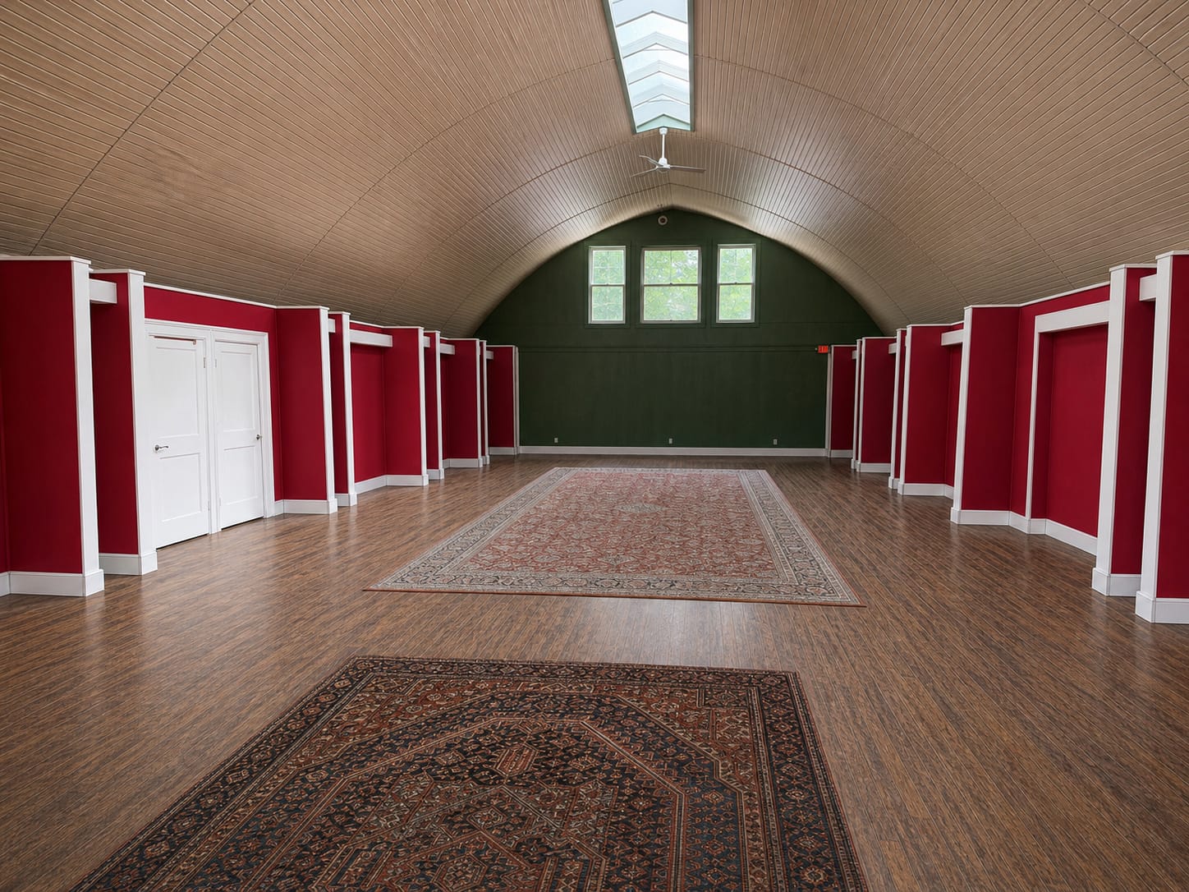
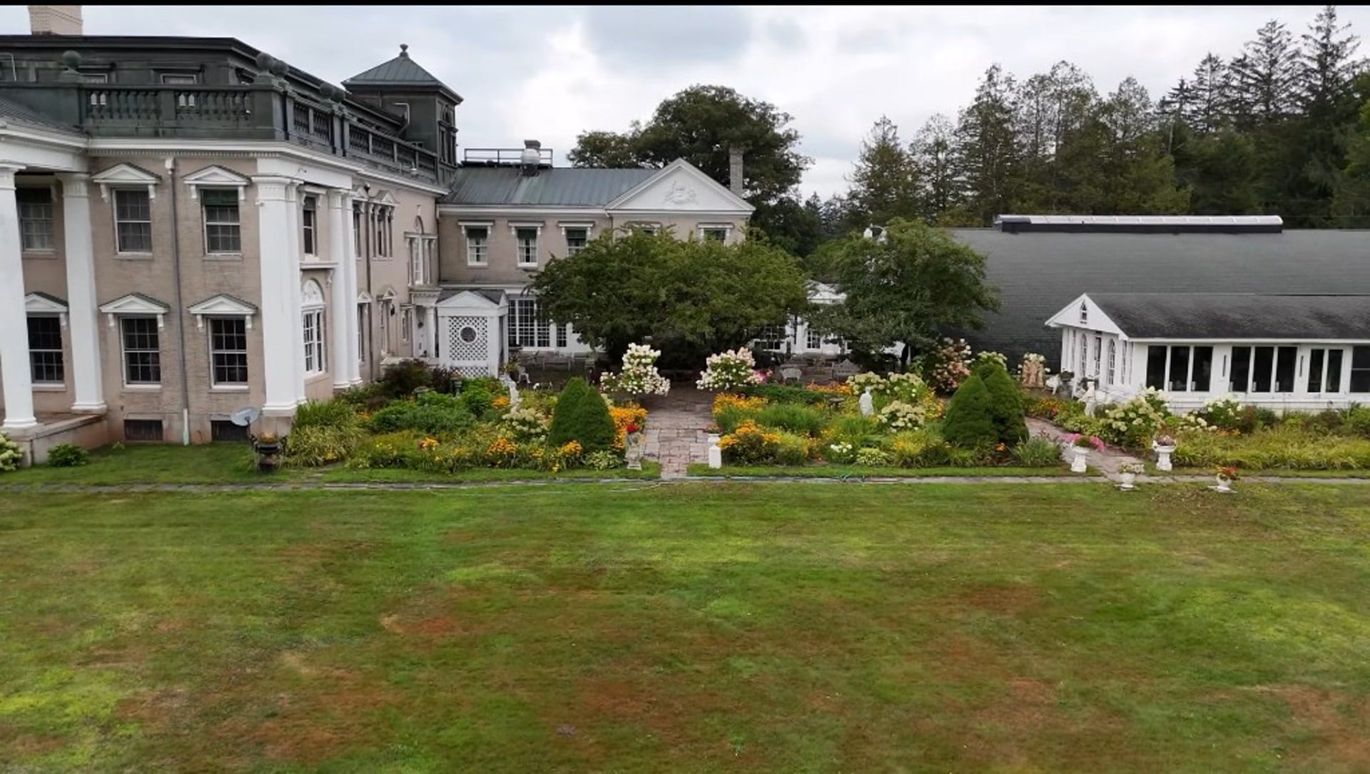
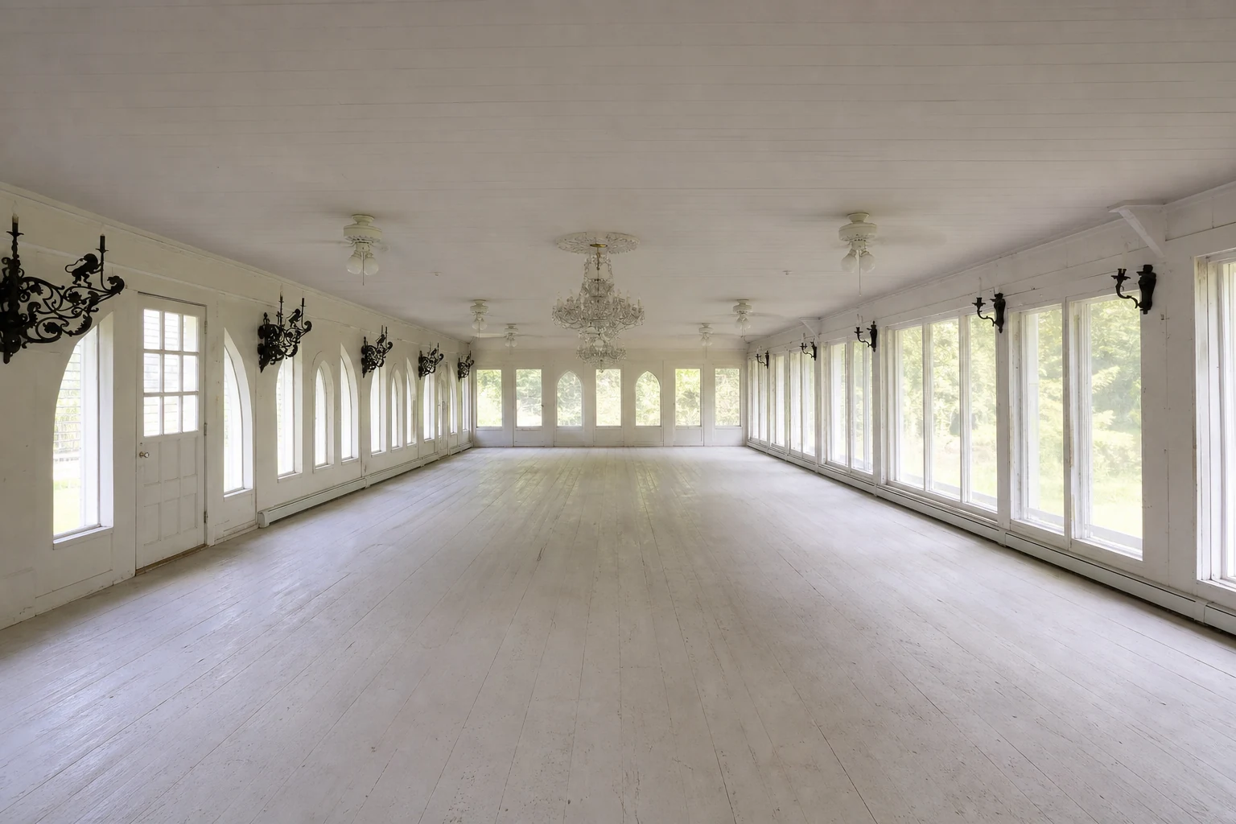
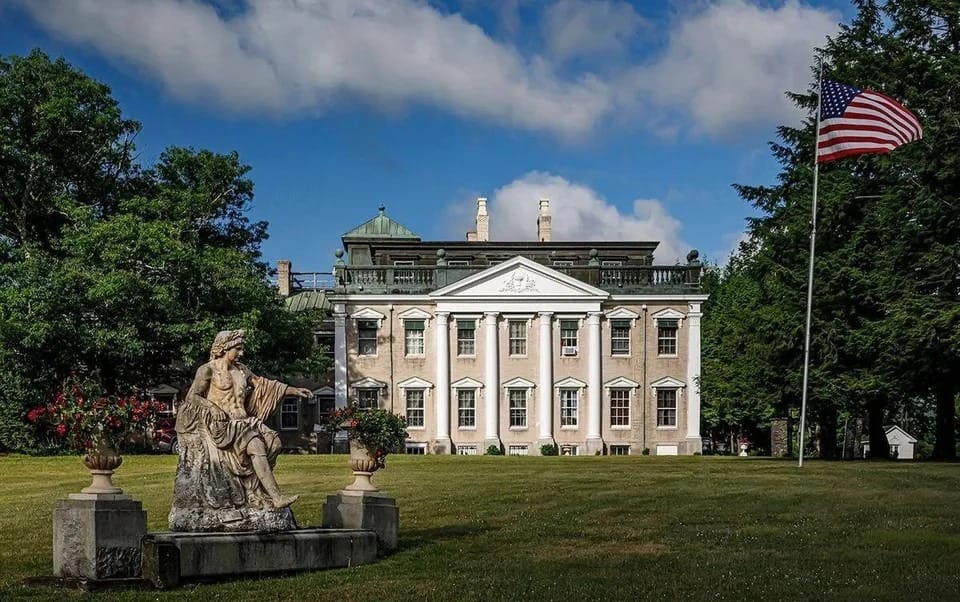
30,000+ sq ft of period interiors, formal grounds, an attached gallery hall, and a full-perimeter roof walkway.
ExploreOriginal interior character and an original carriage entrance, set among barns, pasture, and fields.
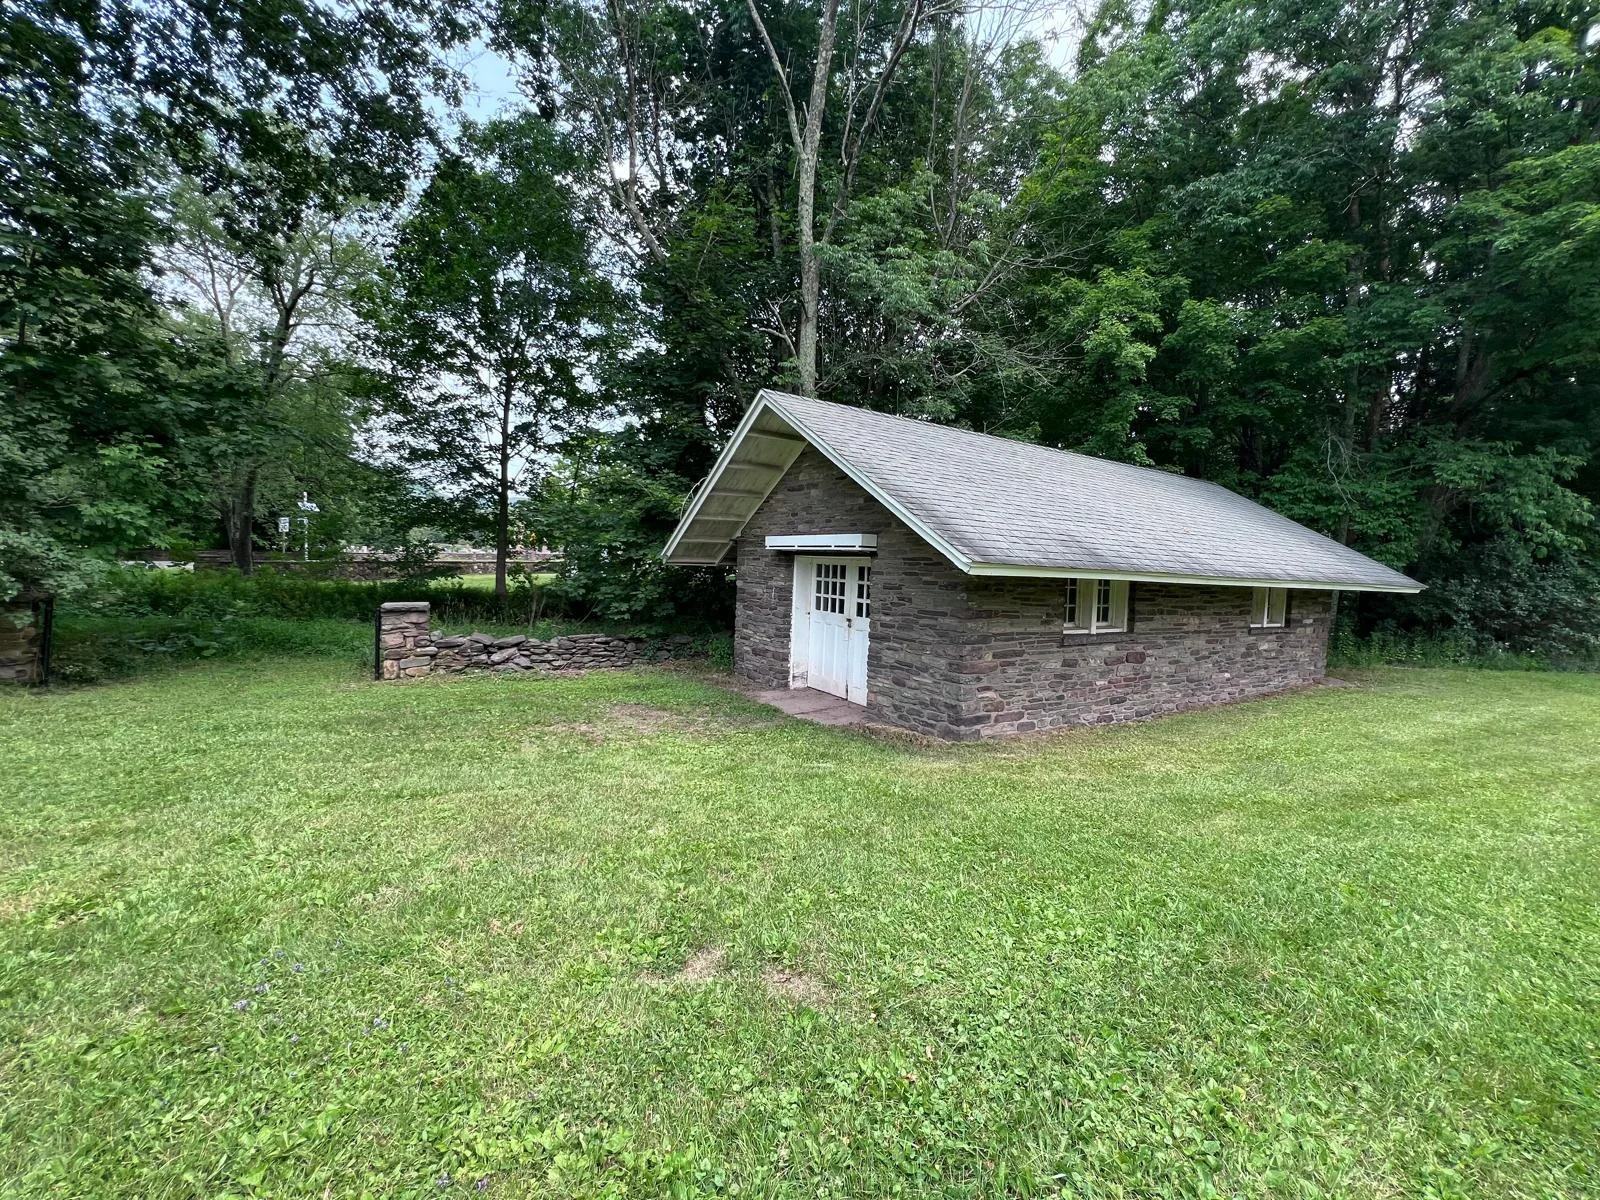
ExploreAn unfinished all-stone basement and original cellar rooms beneath the farmhouse — a distinct atmospheric interior.
ExploreA modest rural residence built for the estate dairy family — authentic, unpretentious working-family character.
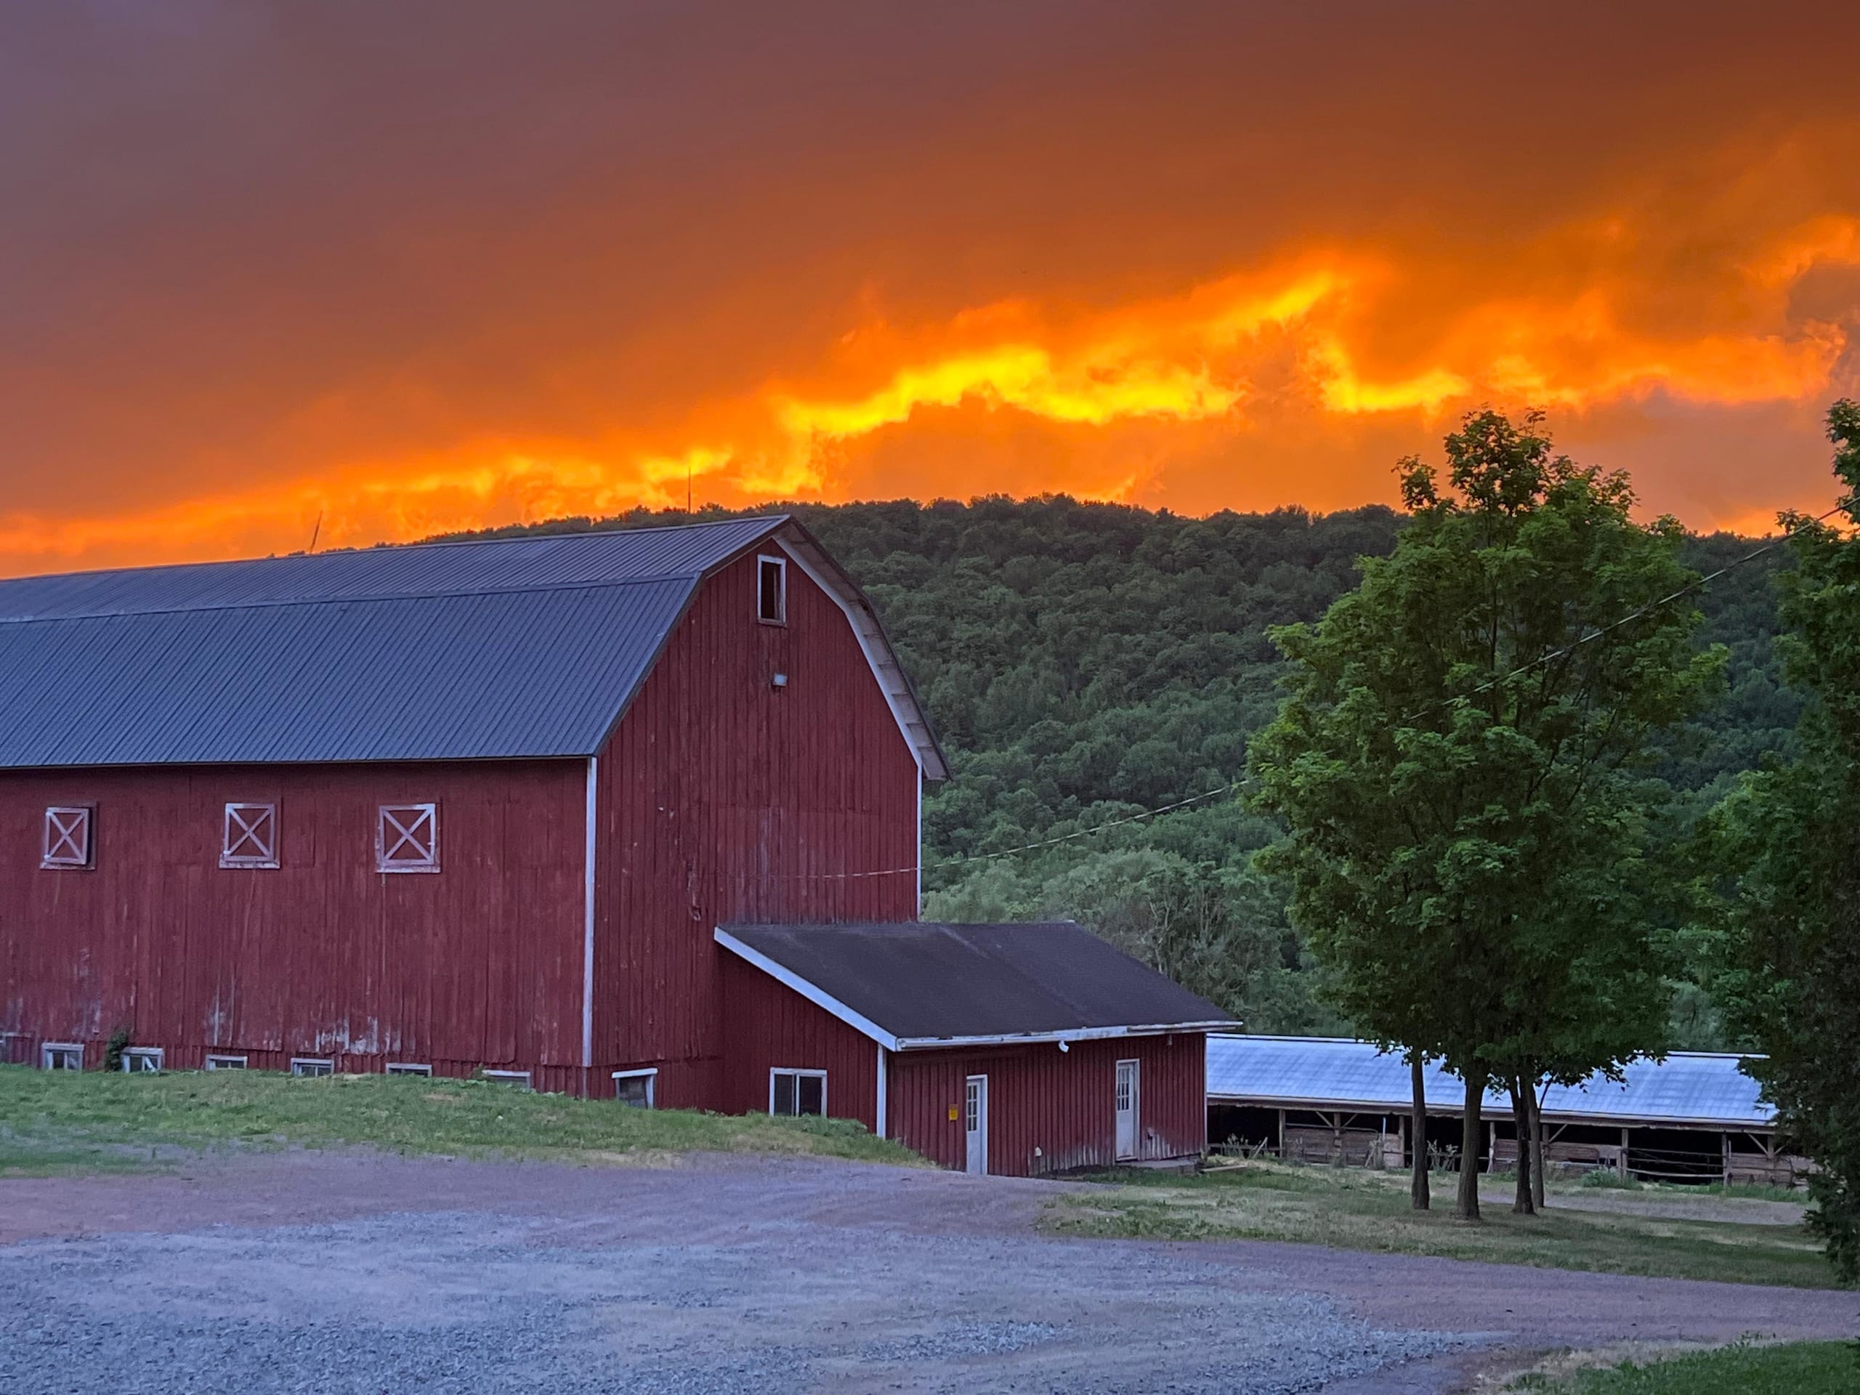
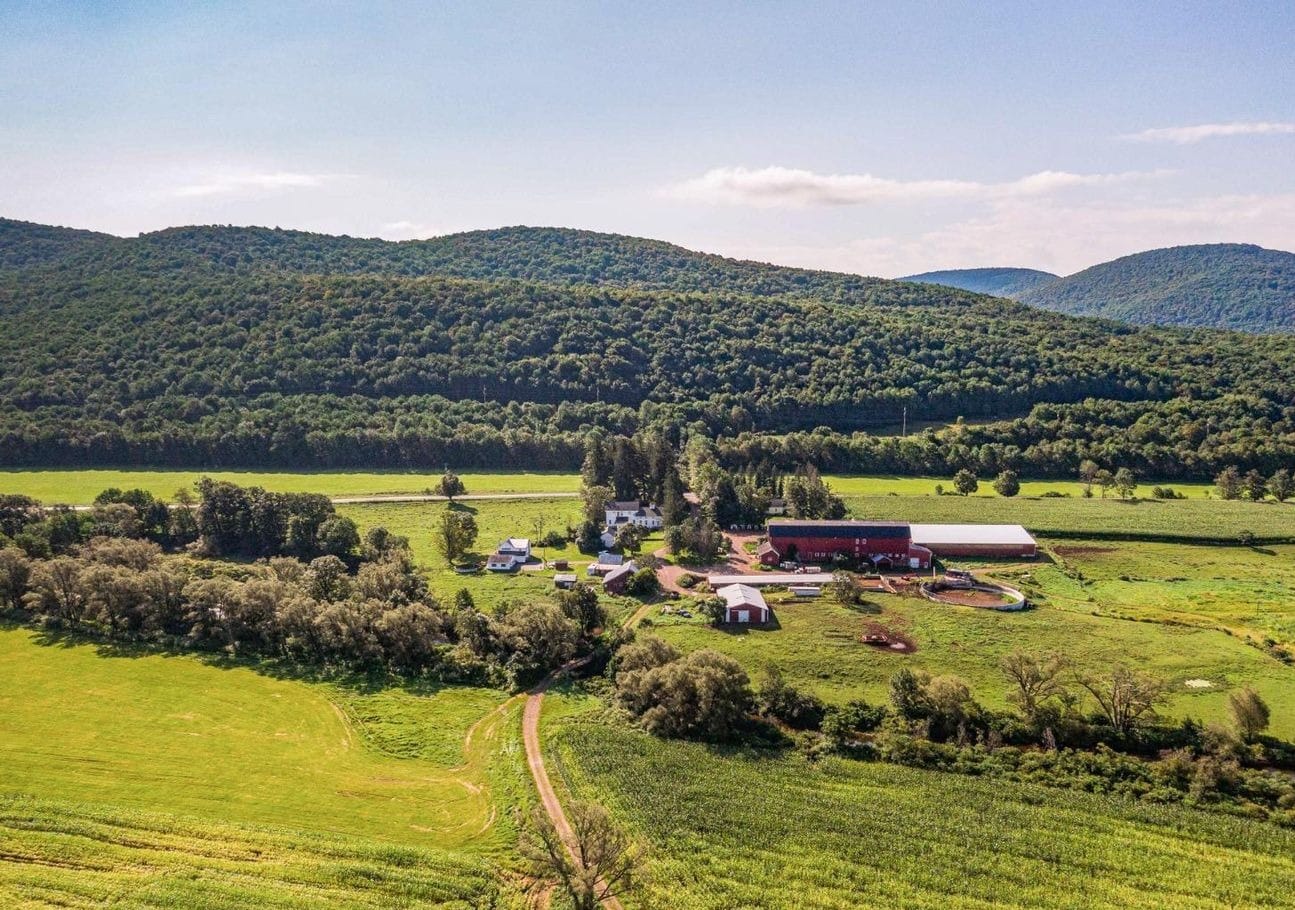
ExploreRed gambrel dairy barns, hayloft interiors, farmyard, and field roads — authentic working-farm architecture.
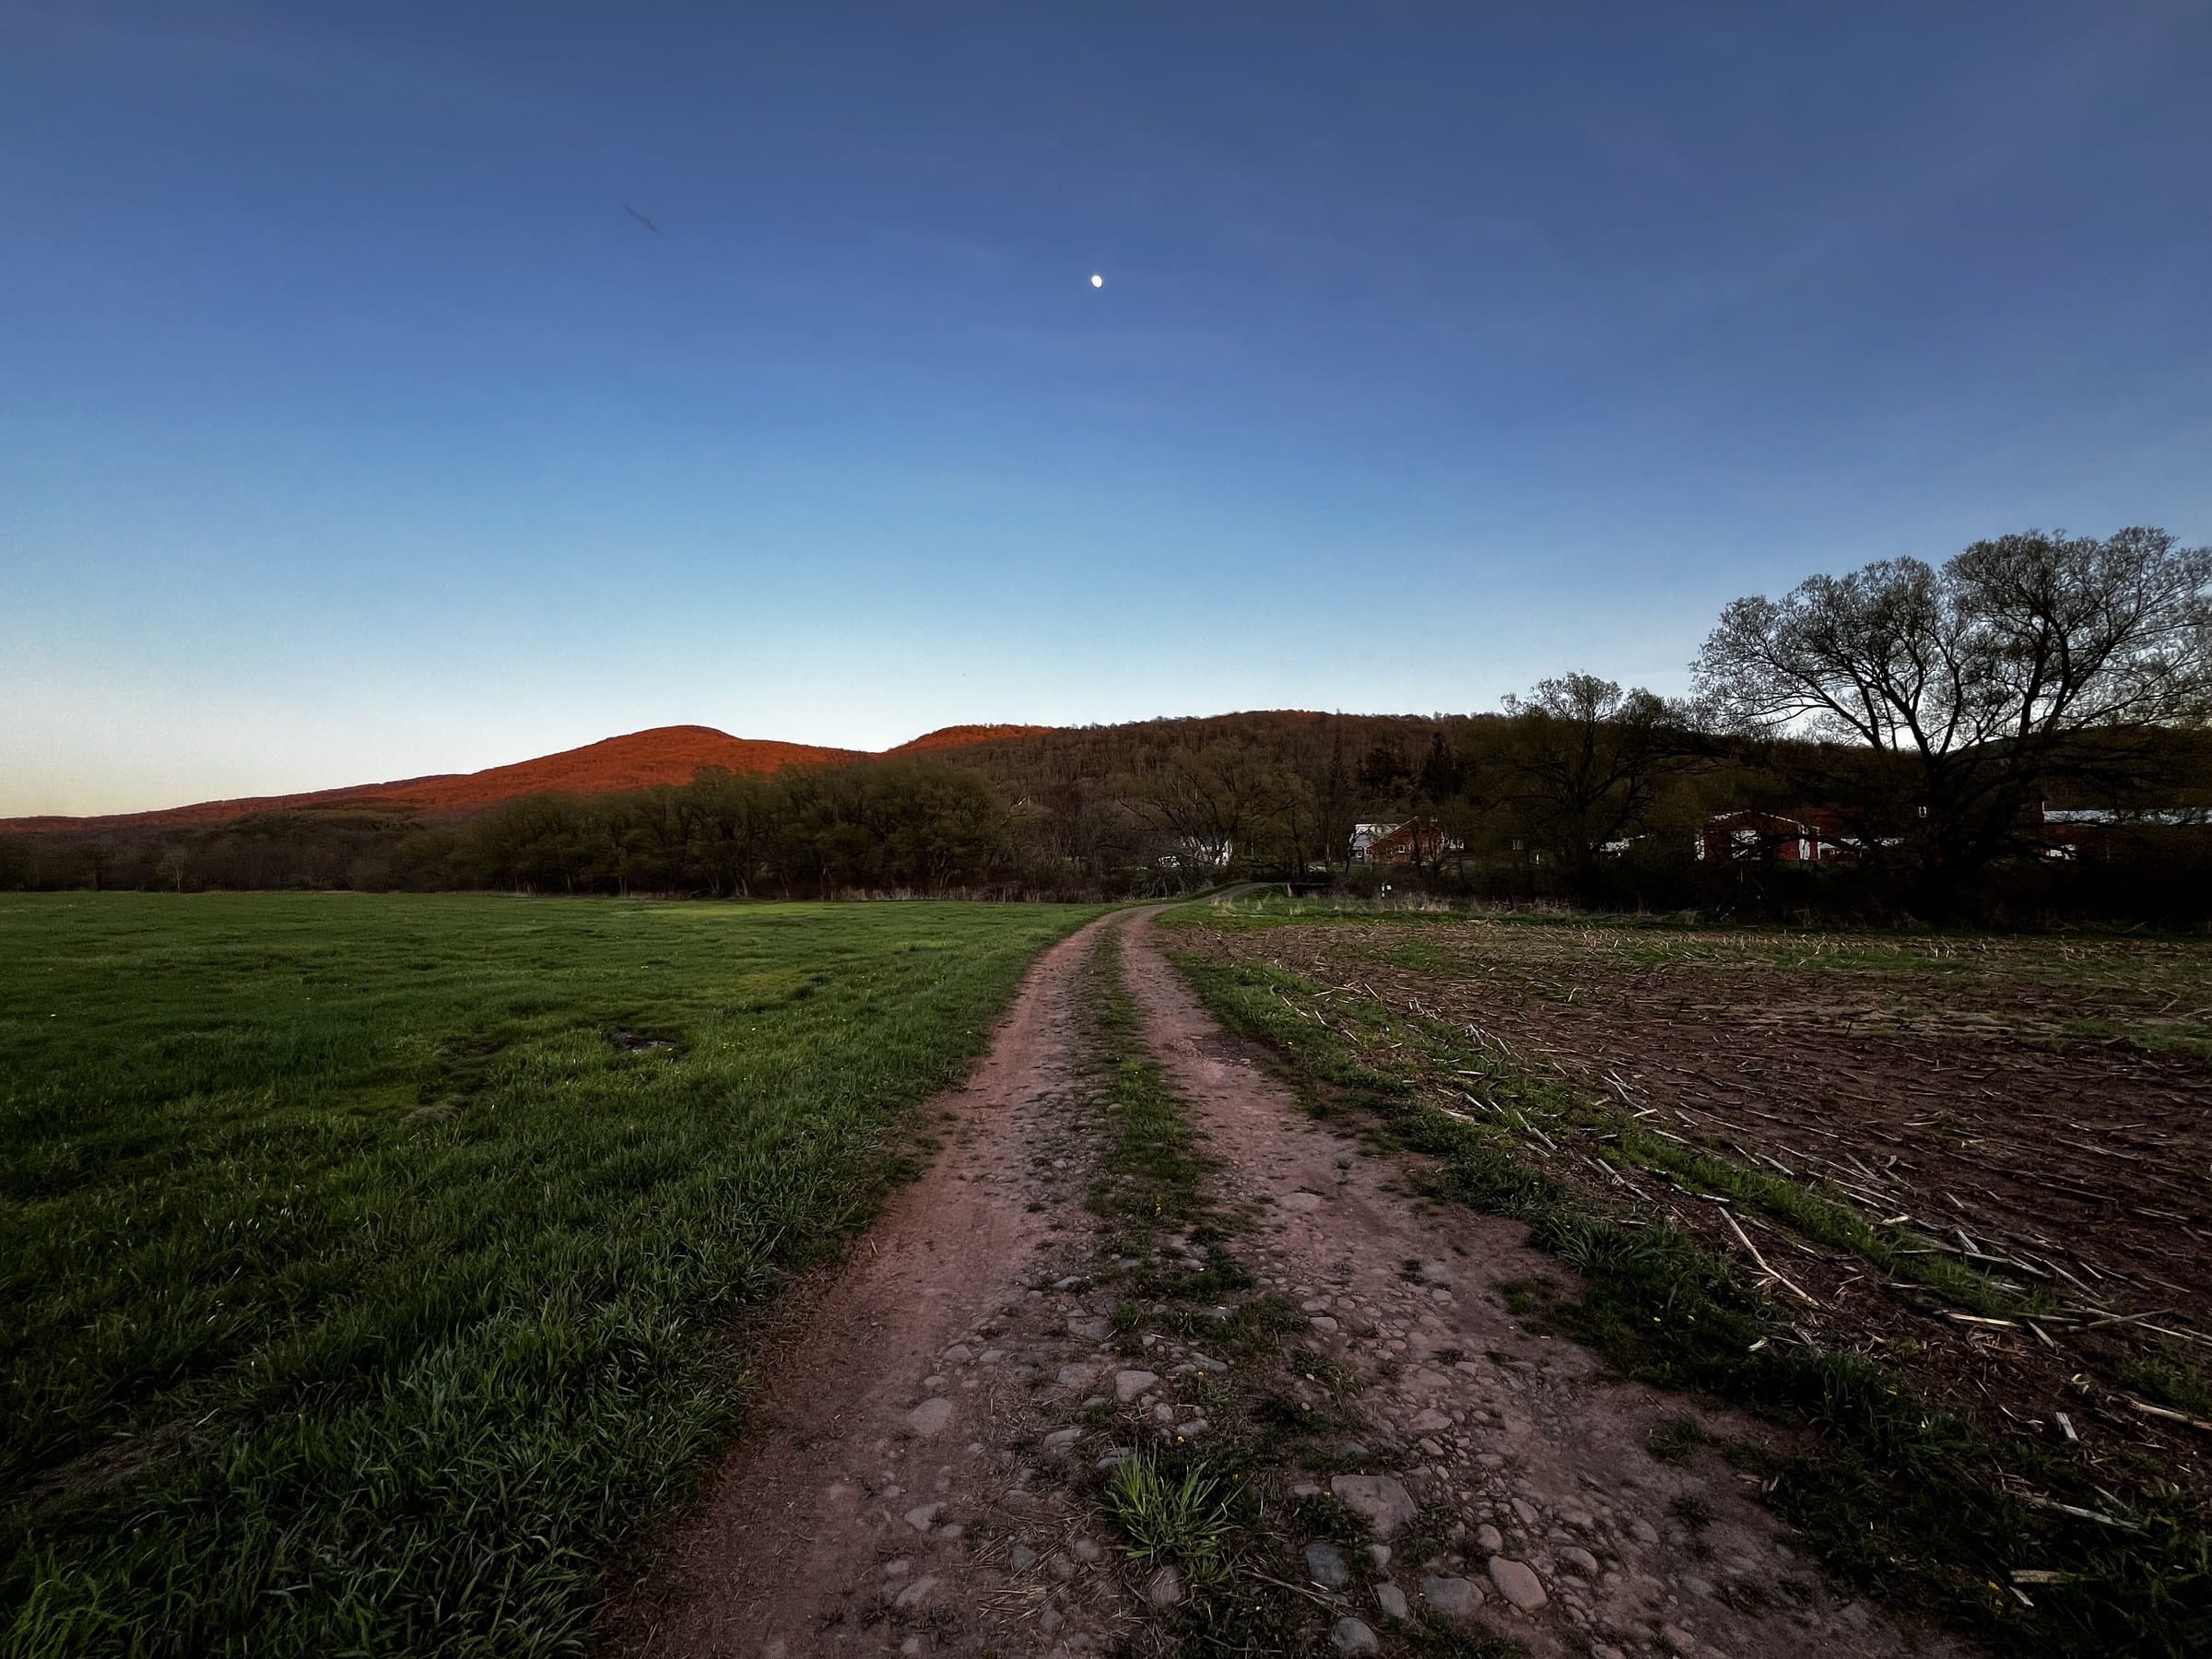
ExploreEstate cattle and chickens by arrangement, open pasture, and acreage that may be custom-planted with seasonal notice.
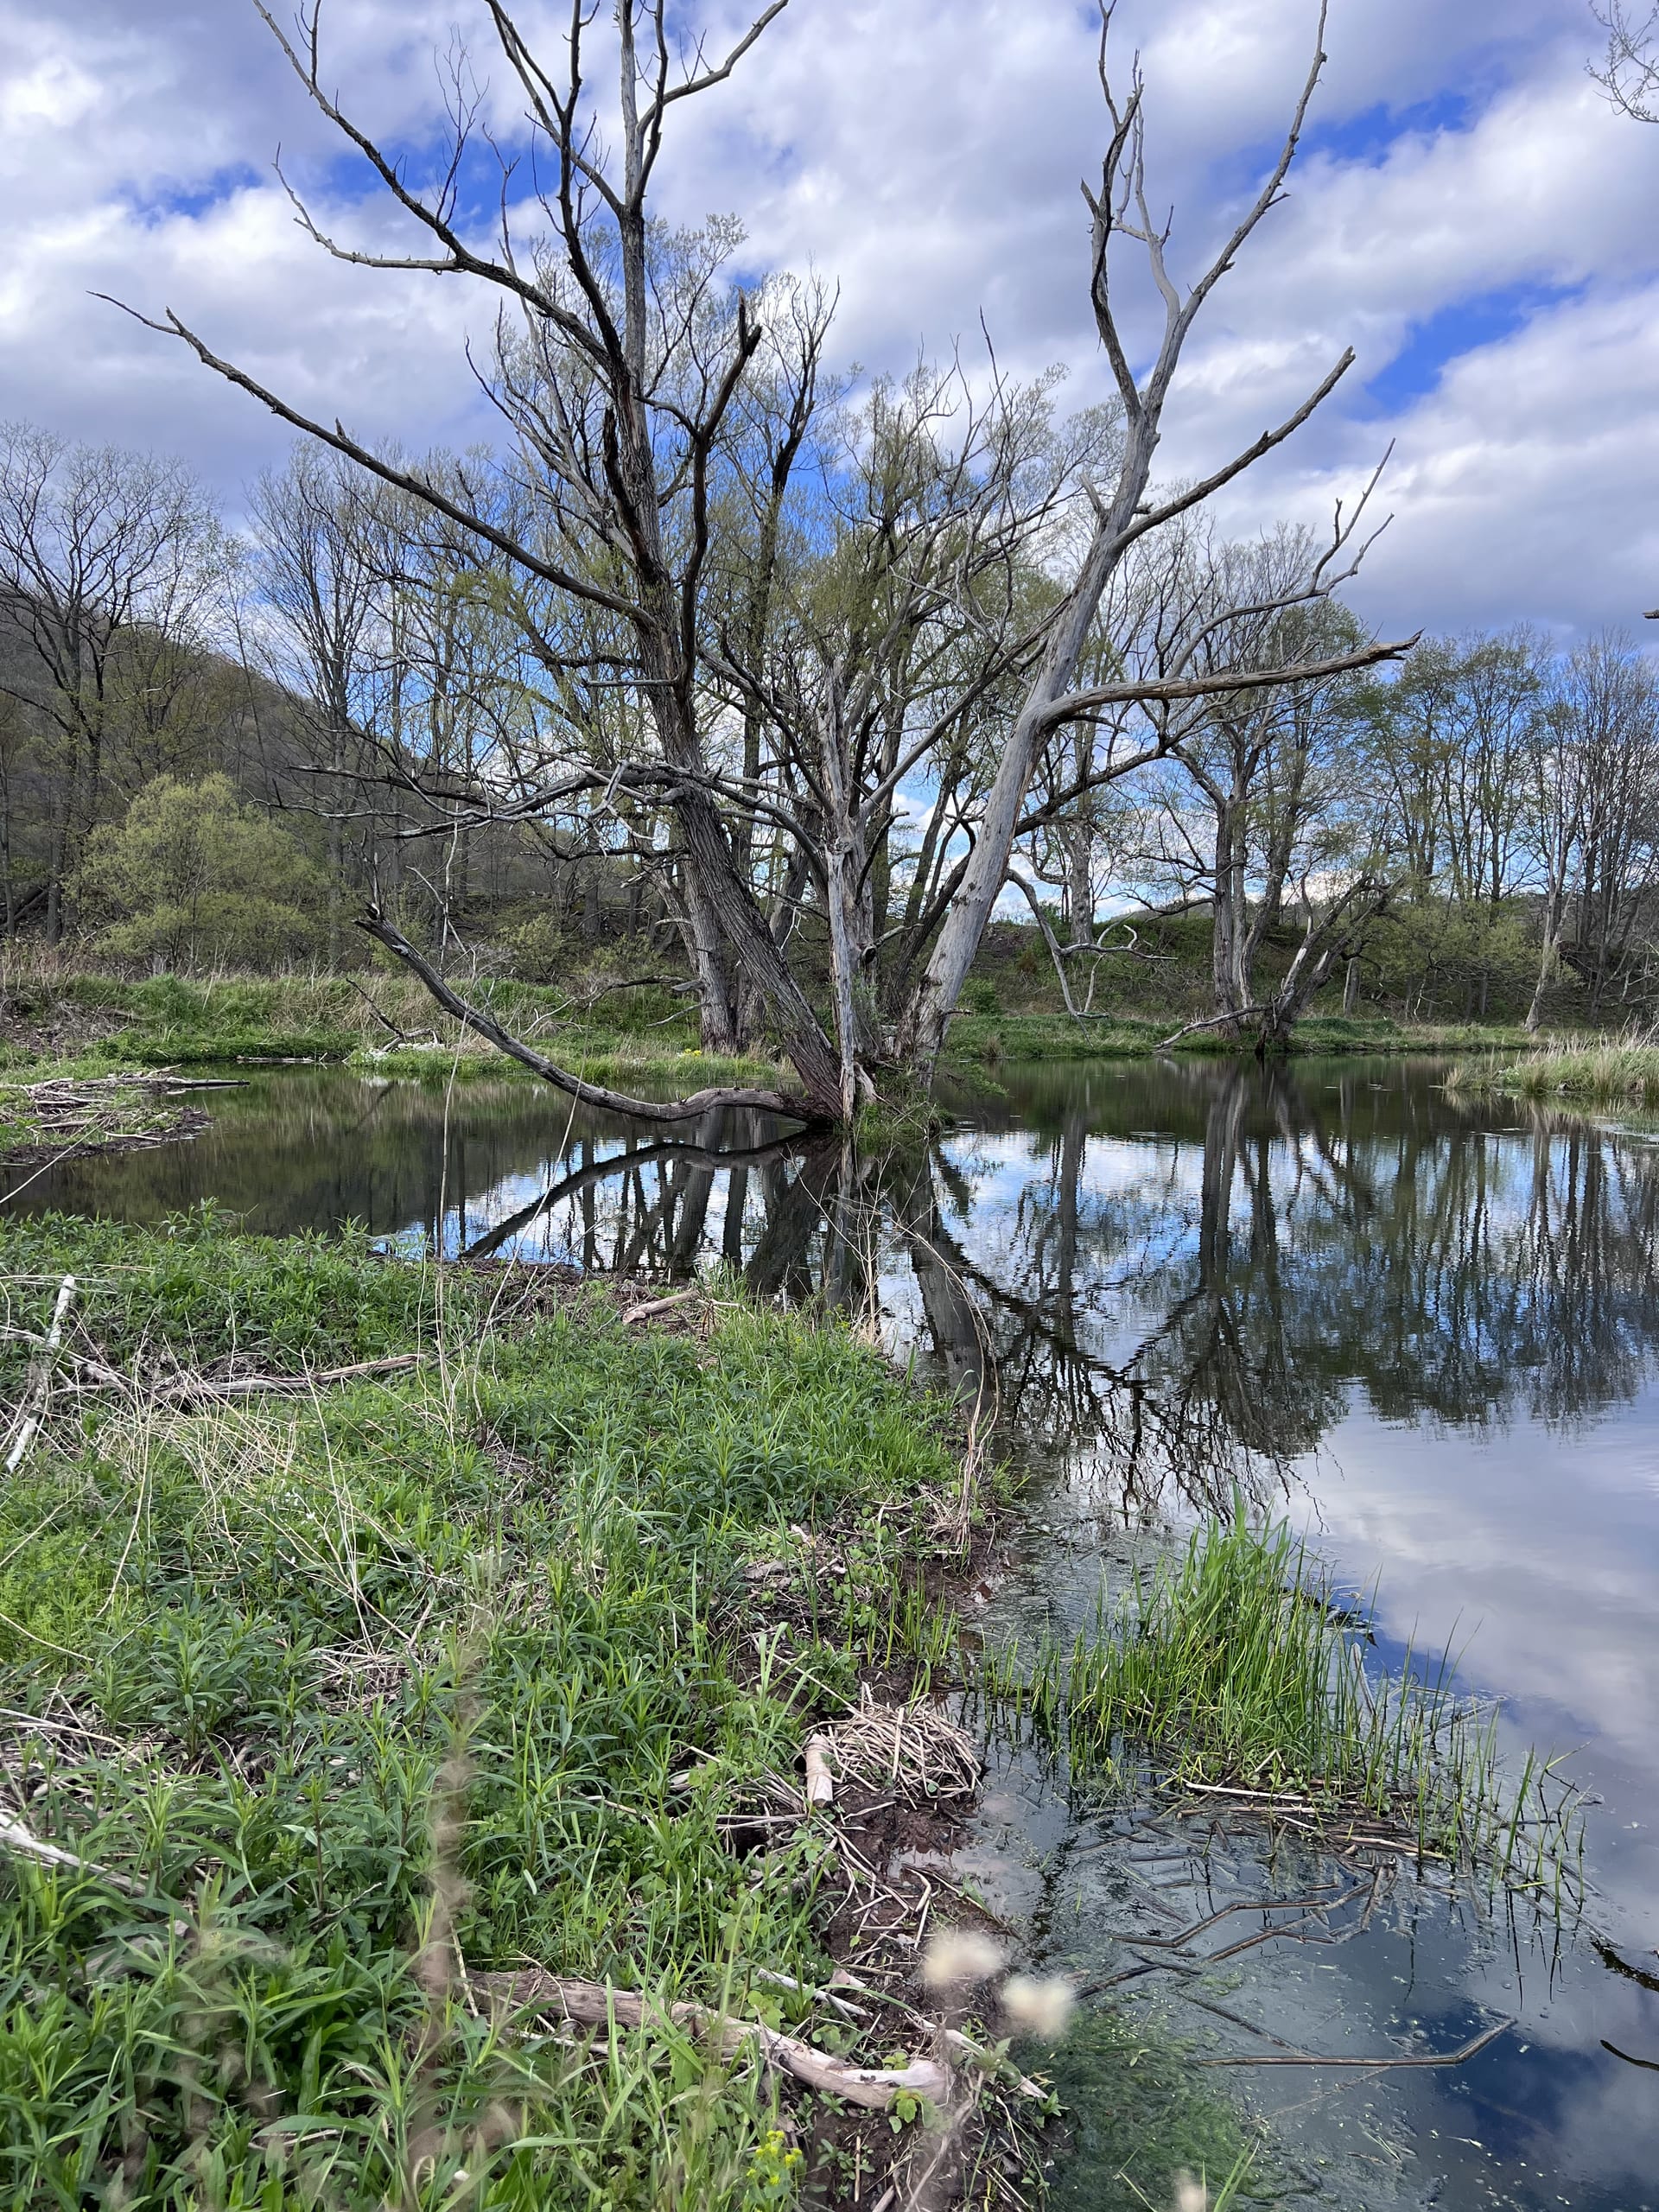
ExploreA private lake and boathouse, roughly 8,000 ft of West Branch Delaware frontage, and remote private approaches.
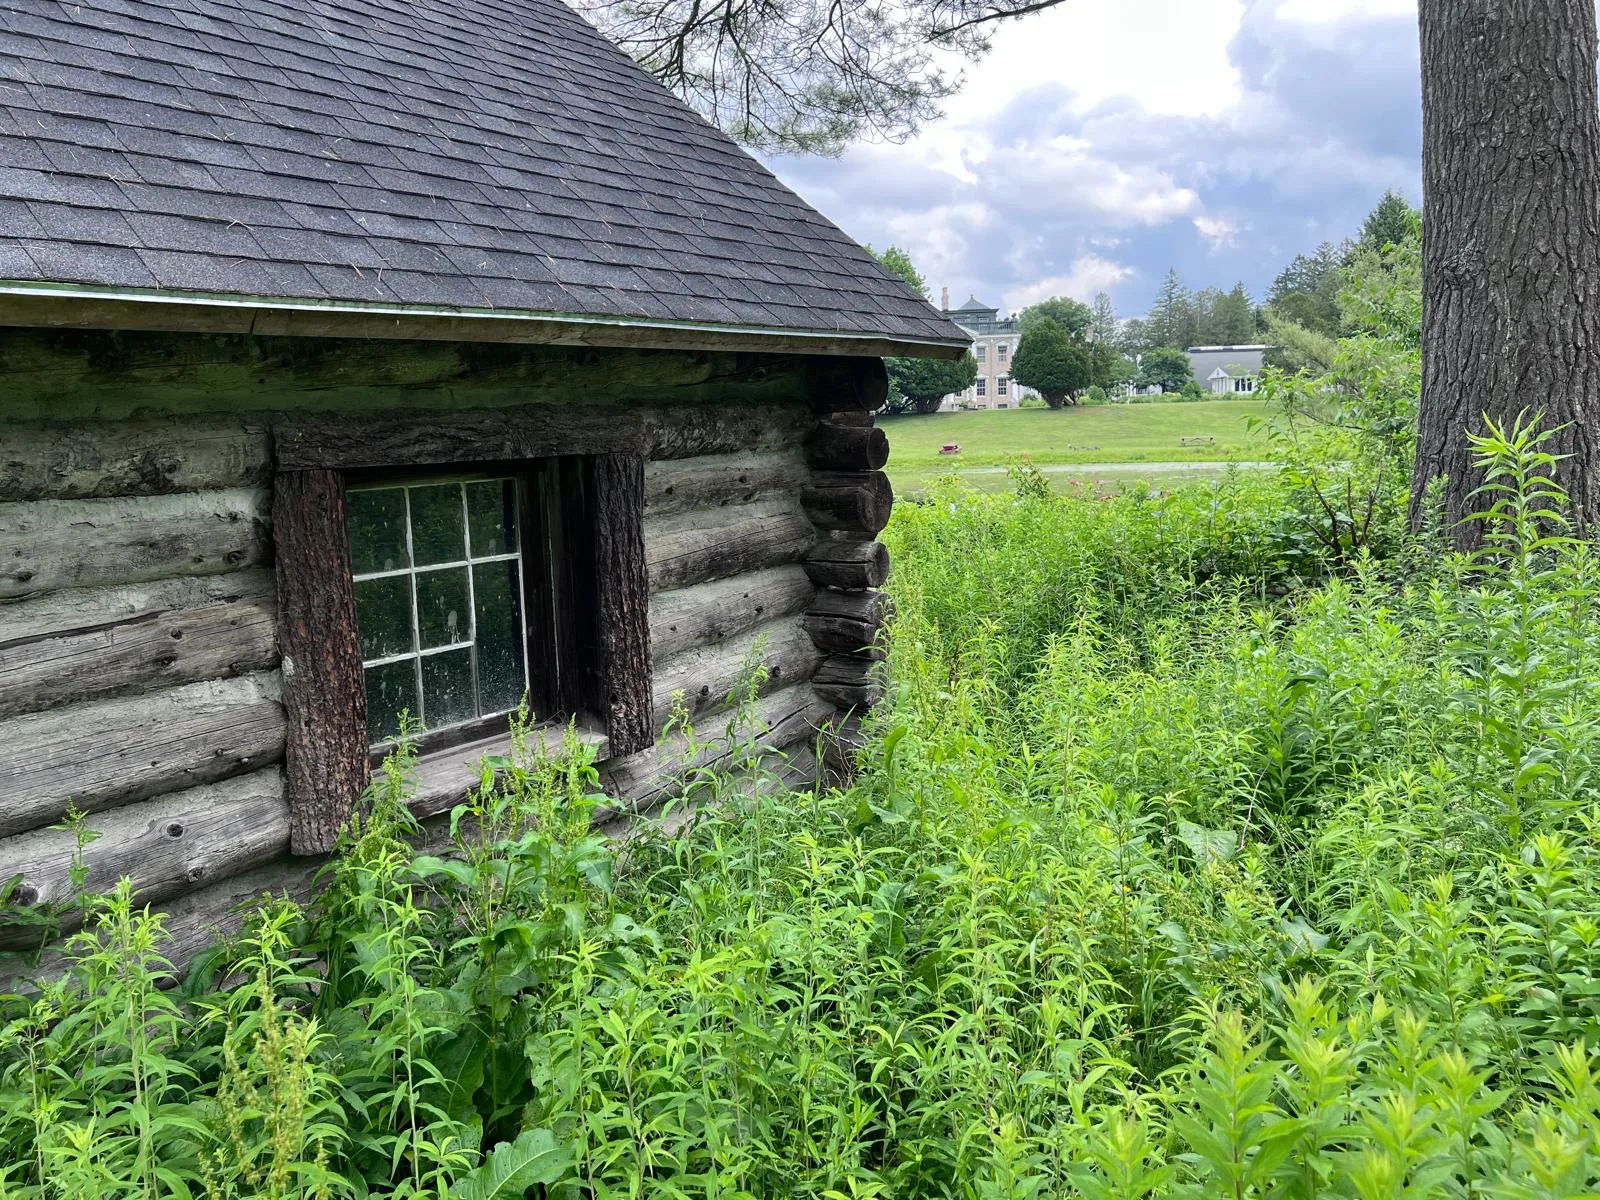
ExploreThe estate's original lakeside log boathouse — hand-hewn round-log walls, a timber cathedral roof, and a plank door onto the lily-covered lake. A rustic, as-found period look.
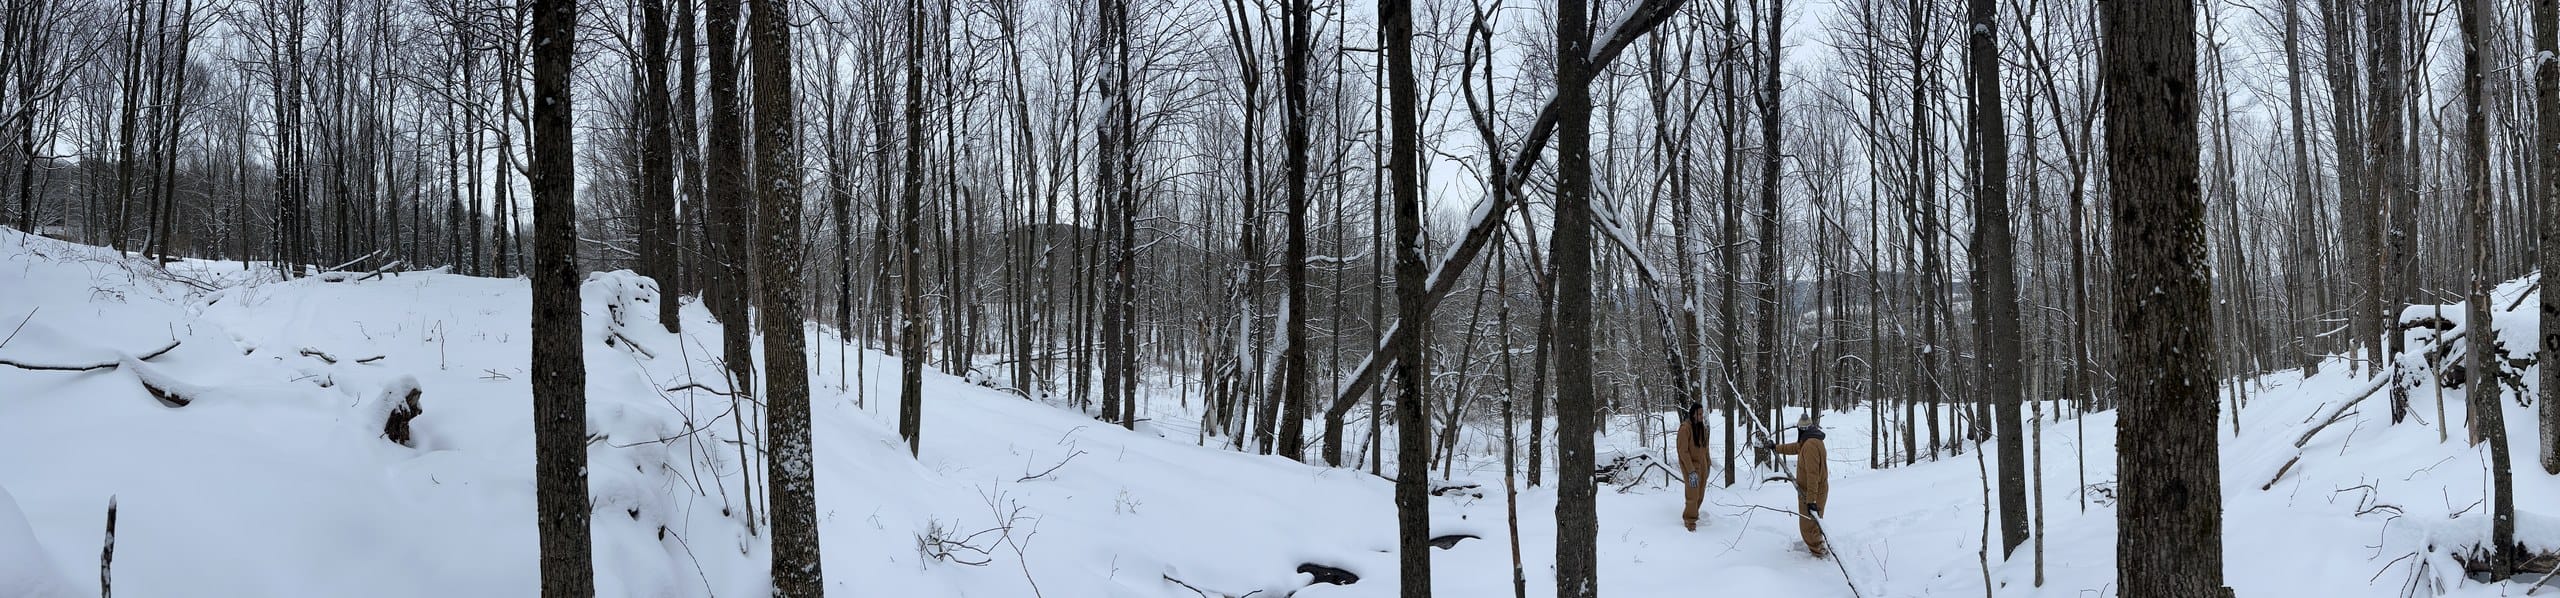
ExploreAbout 580 acres of private woodland and selected off-grid sites that may be considered for approved temporary structures.
ExploreSend your project type, dates, crew size, and the looks you need. We'll reply with availability and the right materials.