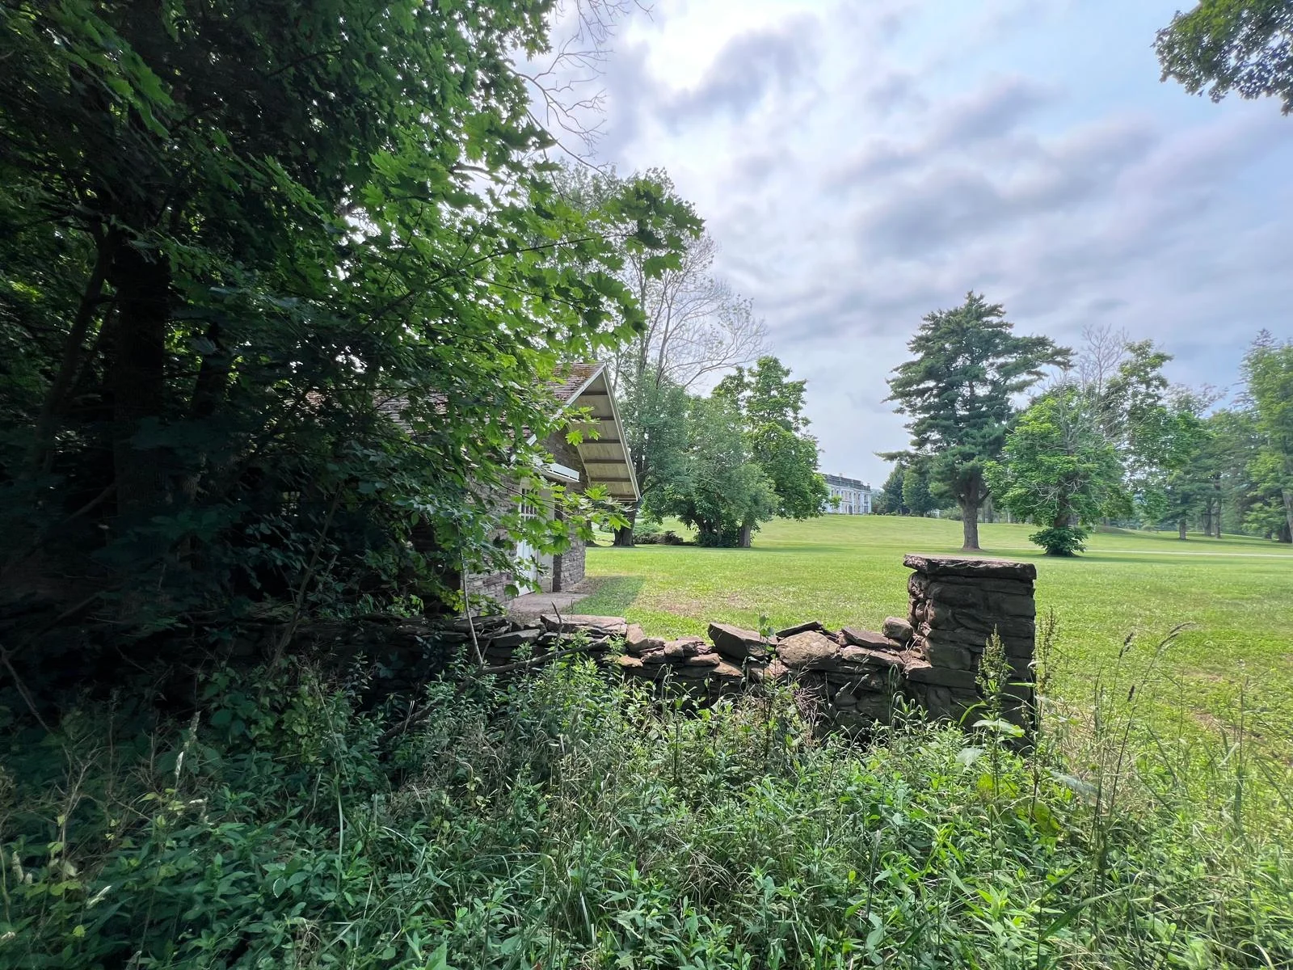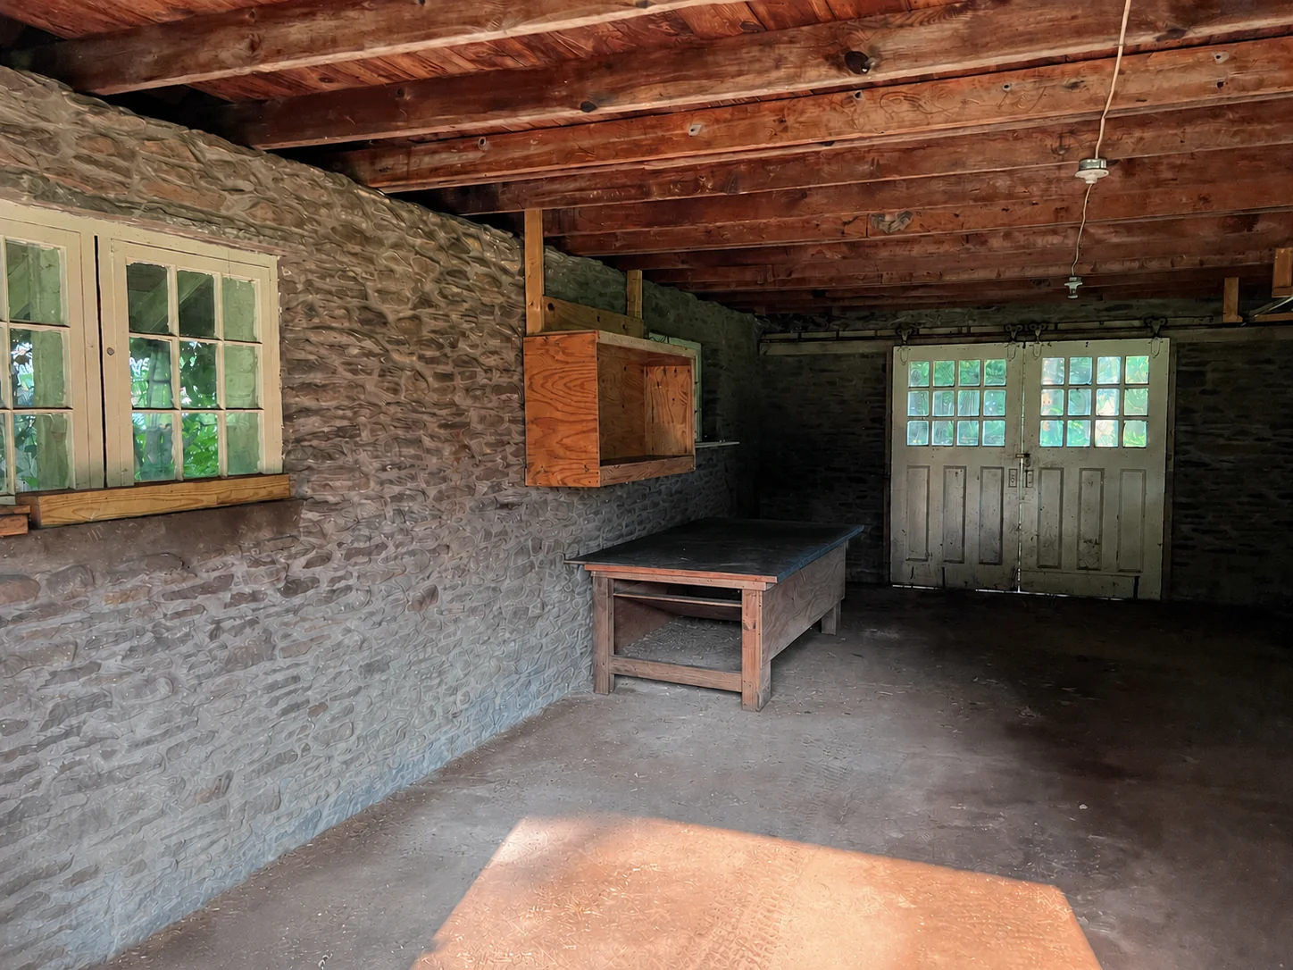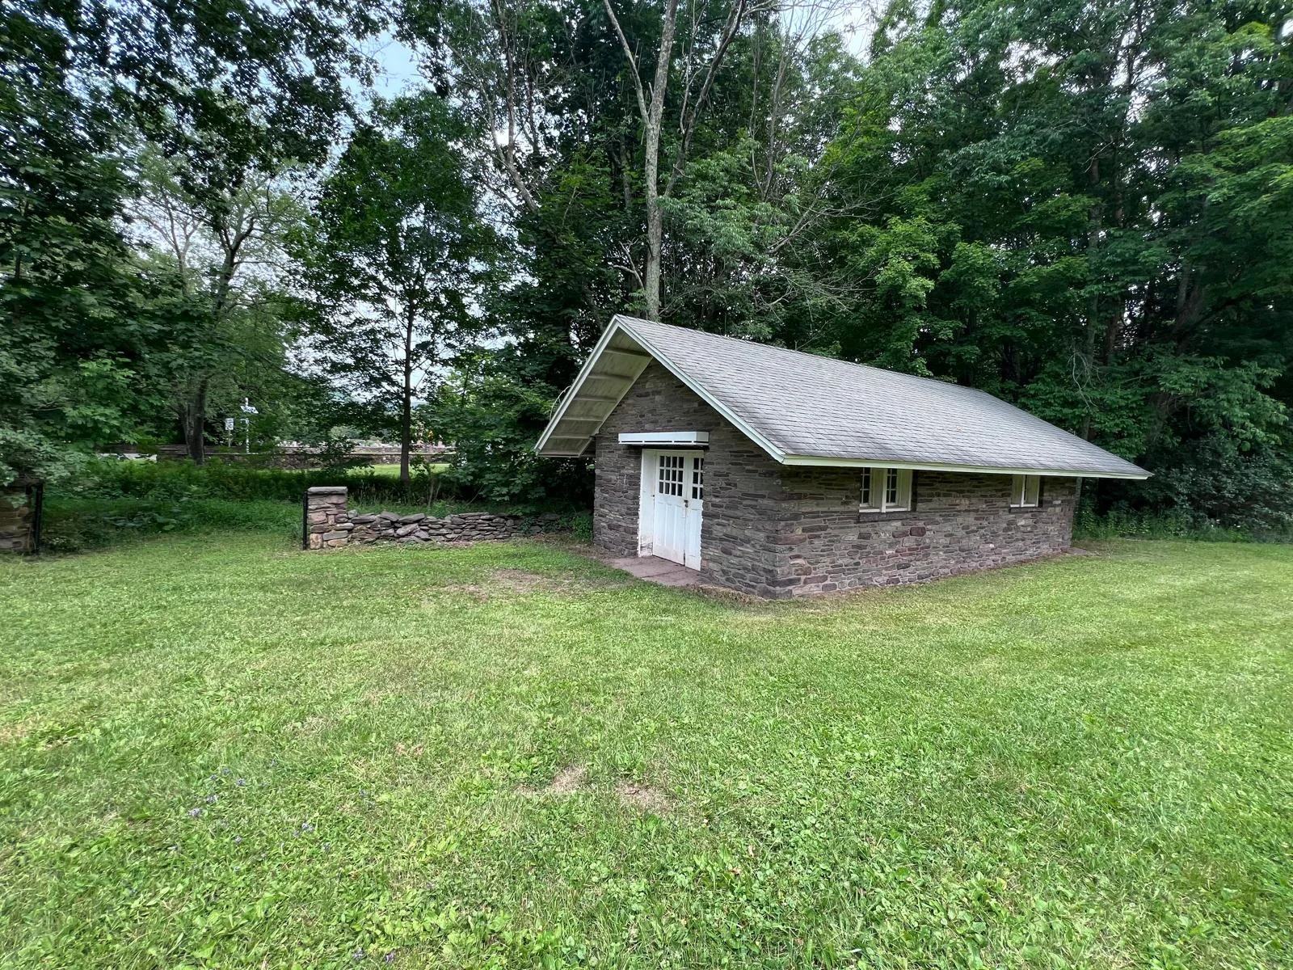
A standalone stone building on the mansion grounds — coursed masonry, white multi-pane carriage doors, and an old stone wall at the treeline, the mansion in view across the lawn.
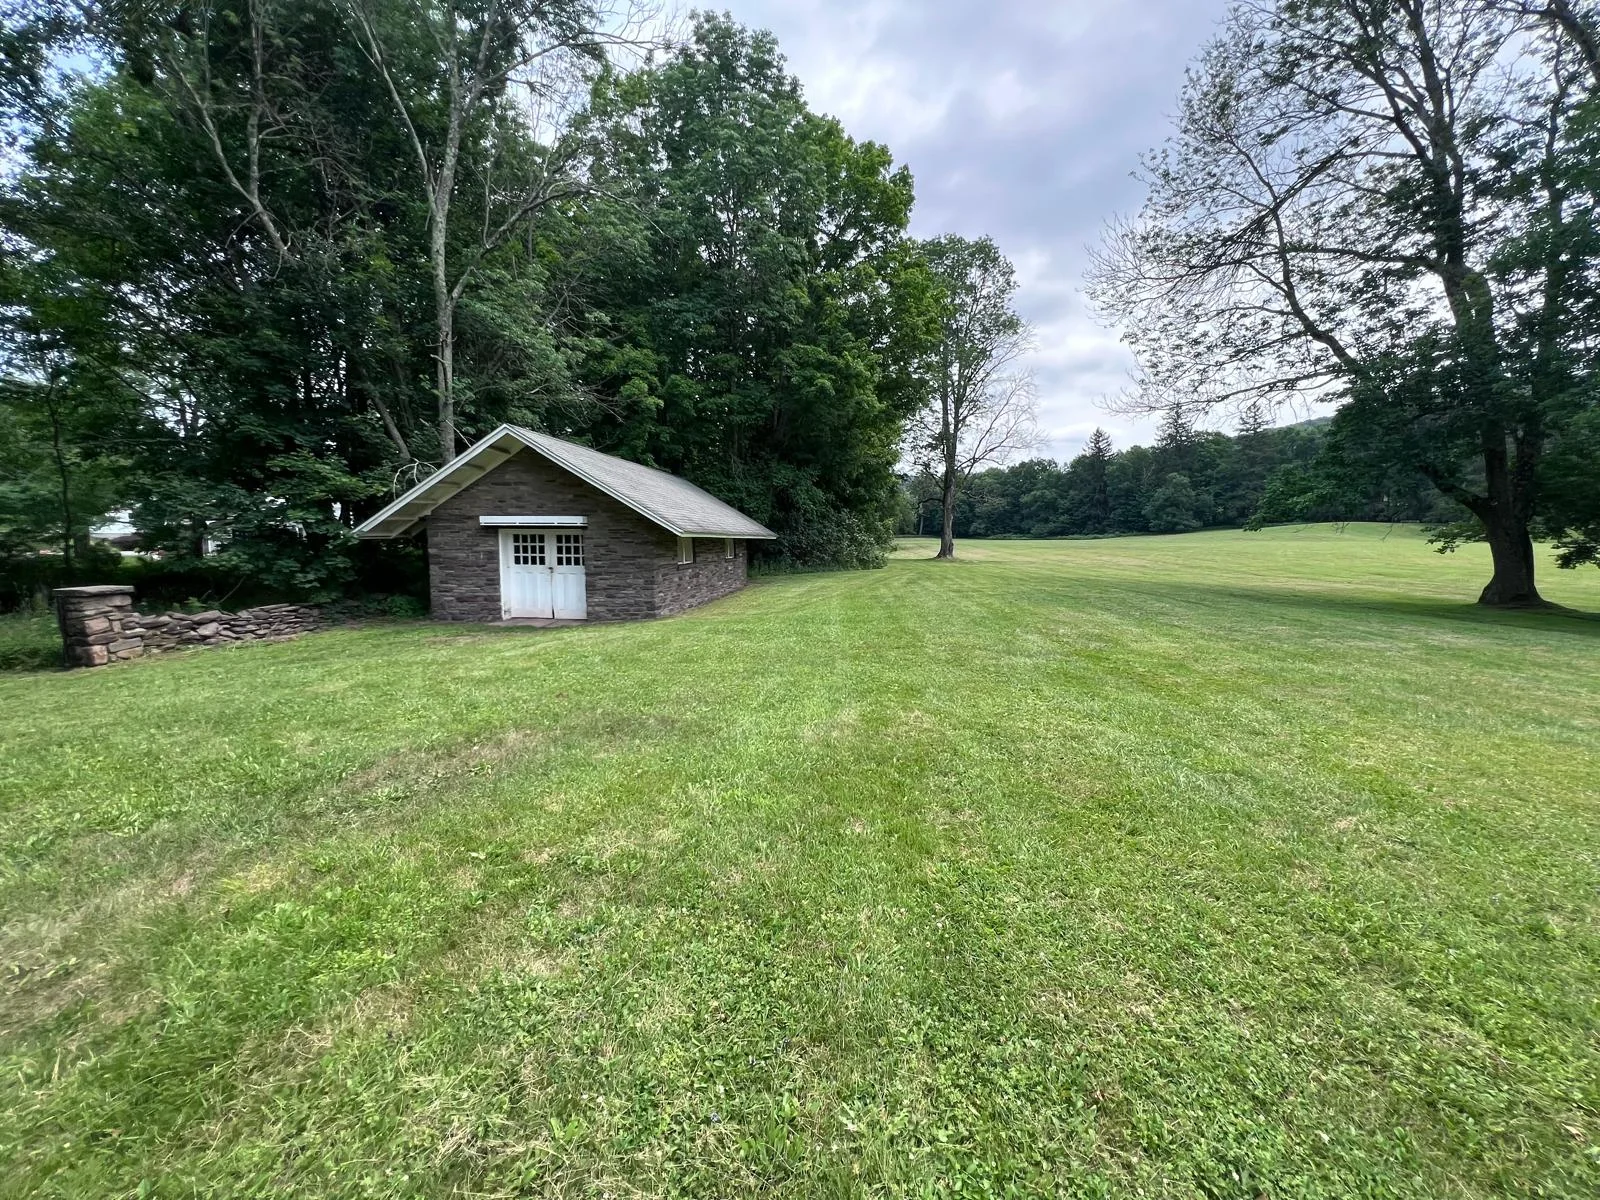
At the edge of the mansion lawns, where an old dry-laid stone wall meets the treeline, stands the estate's original stone house — a compact standalone building with coursed masonry walls, a pitched shingle roof, and white multi-pane carriage doors on the gable end. Inside is a single open room with stone walls and exposed timber joists.
It reads as its own small world within sight of the mansion — a gatehouse, a groundskeeper's workshop, a period garage, a roadside outpost — and because the mansion is visible just across the lawn, it combines with the grounds & park into a single shoot day.
The stone house and its wall line photographed as they stand; the interior reference is digitally cleared of tools and equipment — architecture, finishes, and light as found.


| Setting | Standalone stone building on the mansion grounds — at the treeline beside an old dry-laid stone wall, the mansion in view across the lawn |
| Exterior | Coursed stone walls · pitched shingle roof · white multi-pane carriage doors and windows |
| Interior | Single open room — stone walls and exposed timber joists; interior reference shown is digitally cleared of tools and equipment |
| Combines with | Mansion grounds & park, and the mansion exterior — in one shoot day |
The interior reference is digitally cleared of tools and equipment; we'll show you the stone house as it stands on the scout.
Ask for stone house references, or add it to your scout alongside the grounds and mansion.