Location · 1912–1914 · Gilded Age · Catskills, New York
The Gilded-Age Mansion
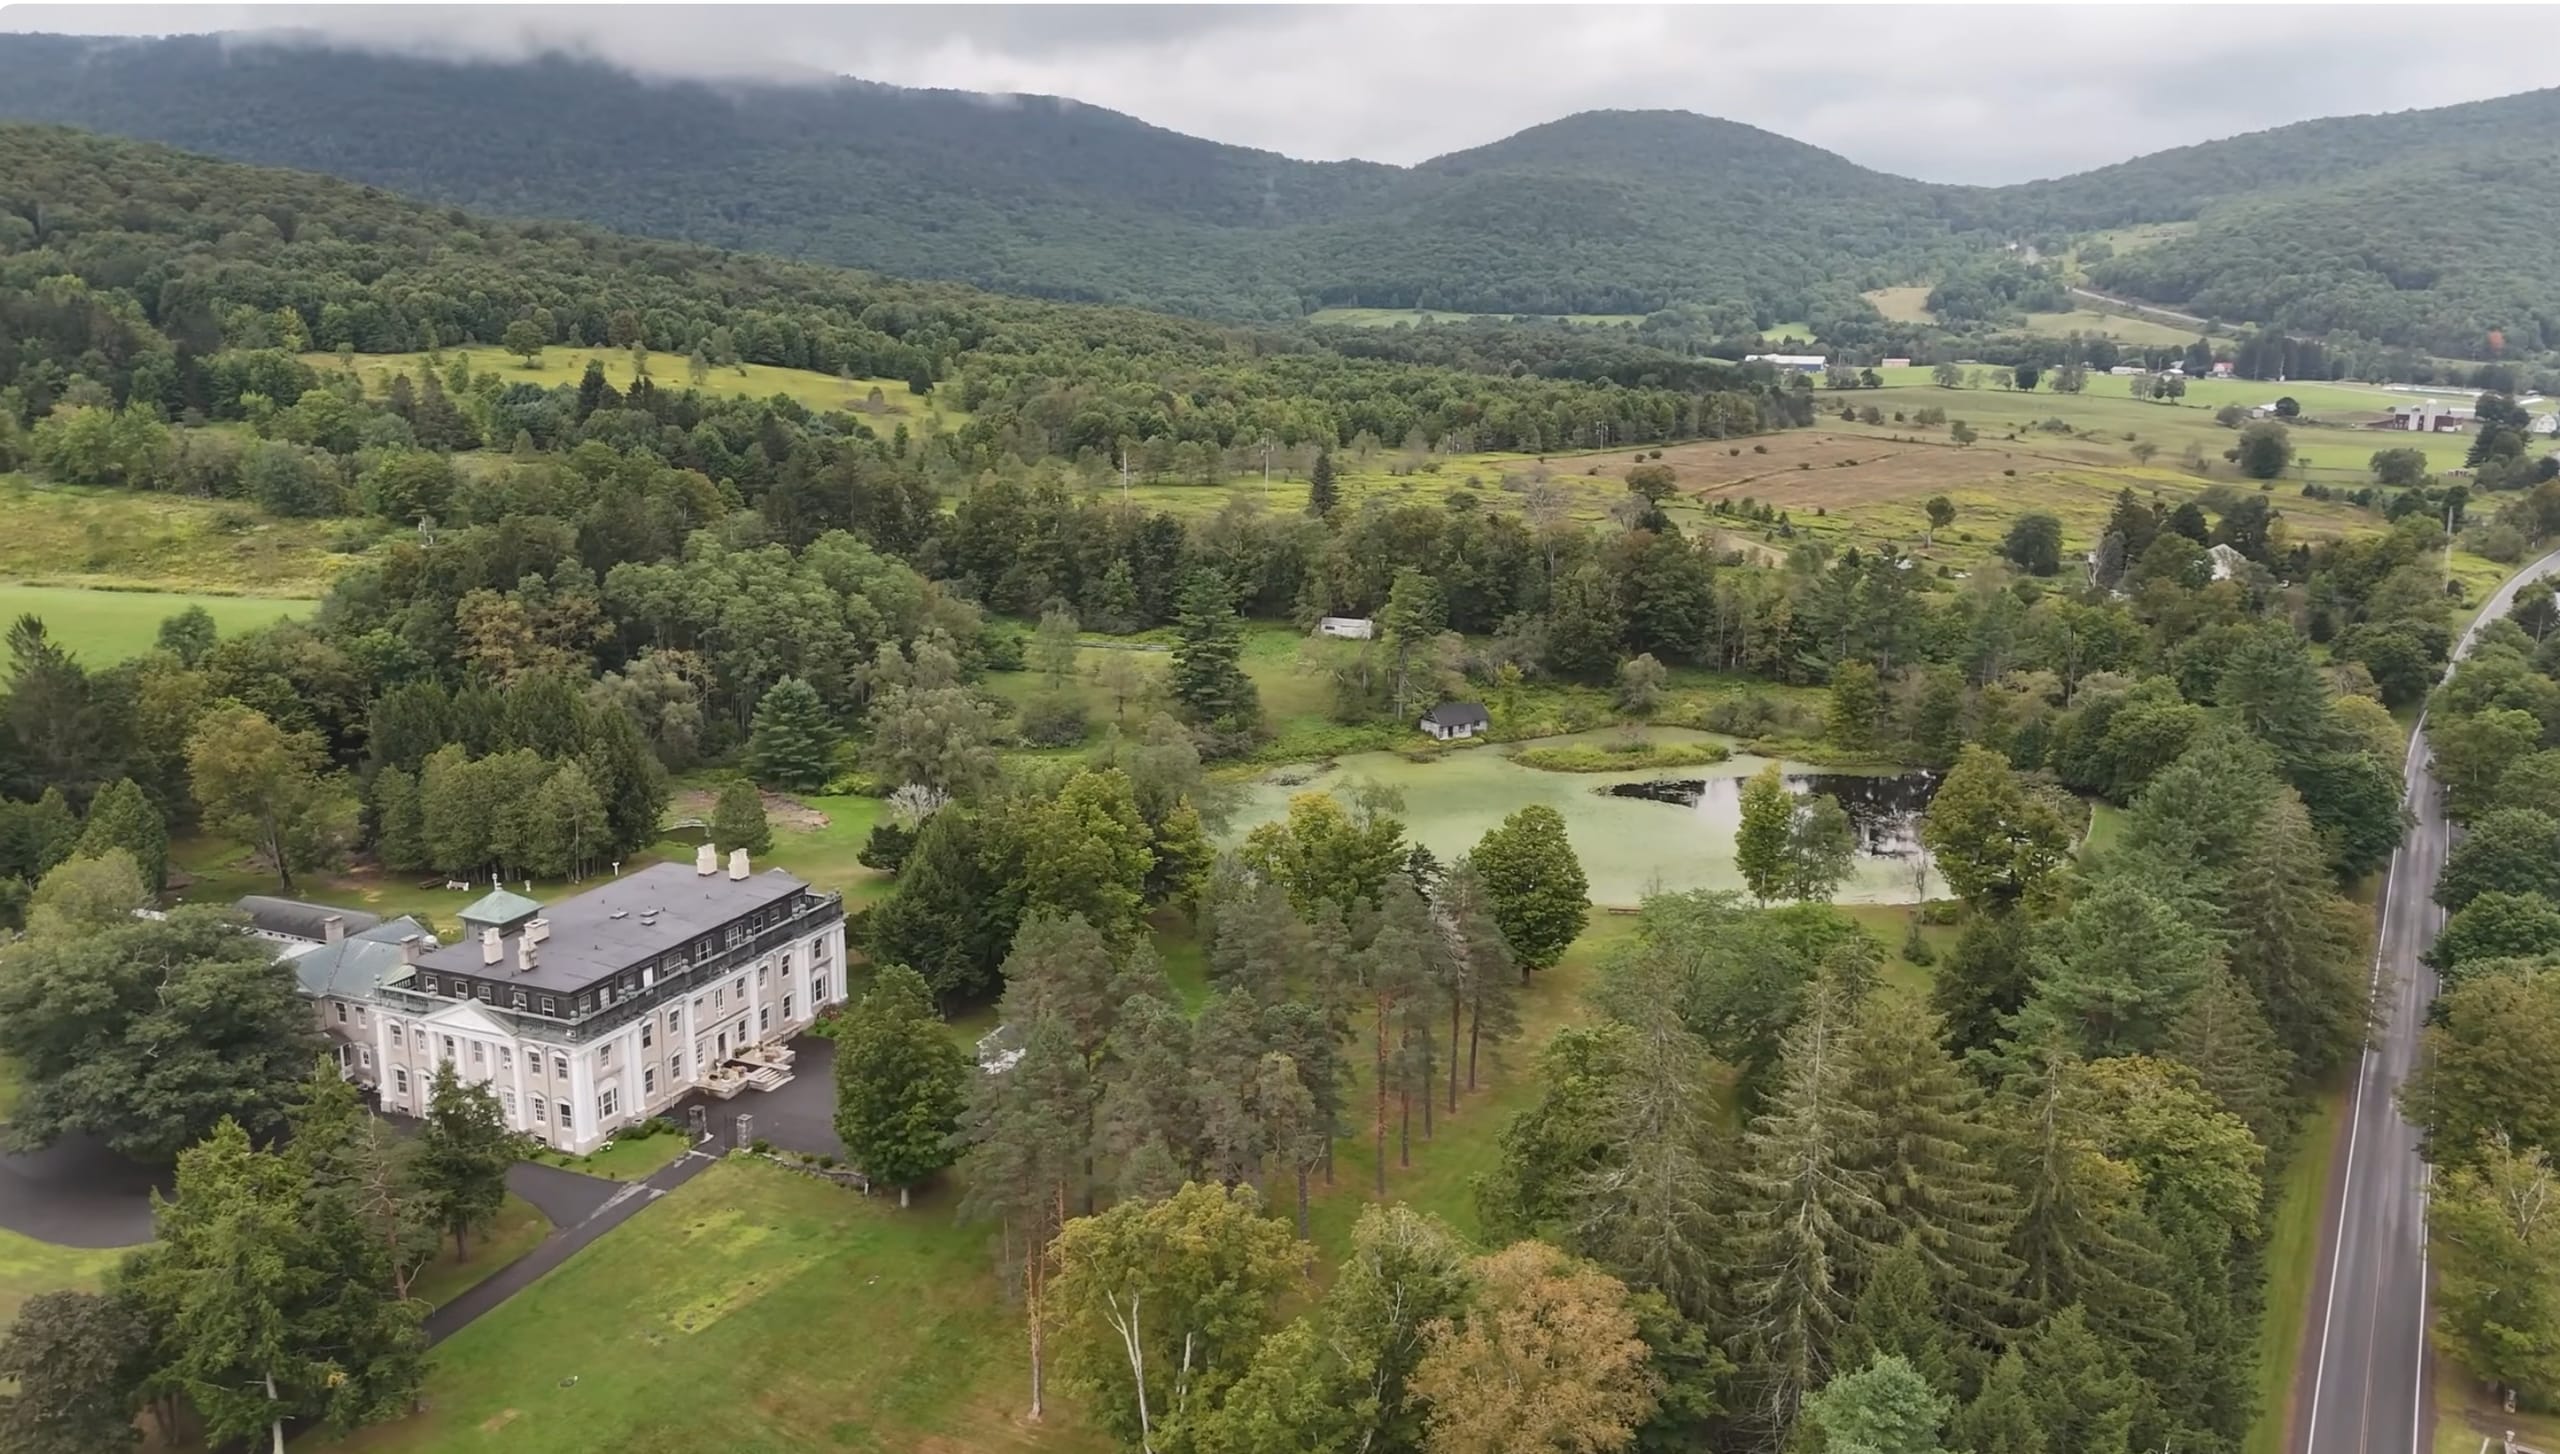
30,000+ square feet of period interiors, formal grounds, an attached gallery hall, and a full-perimeter roof walkway — completed in 1914 on a private 1,118-acre estate.
30,000+ square feet of period interiors, formal grounds, an attached gallery hall, and a full-perimeter roof walkway — completed in 1914 on a private 1,118-acre estate.
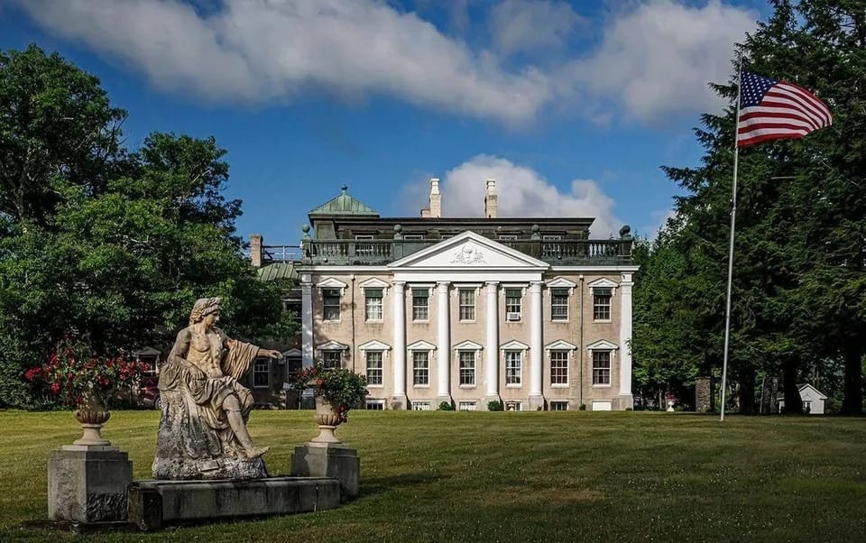
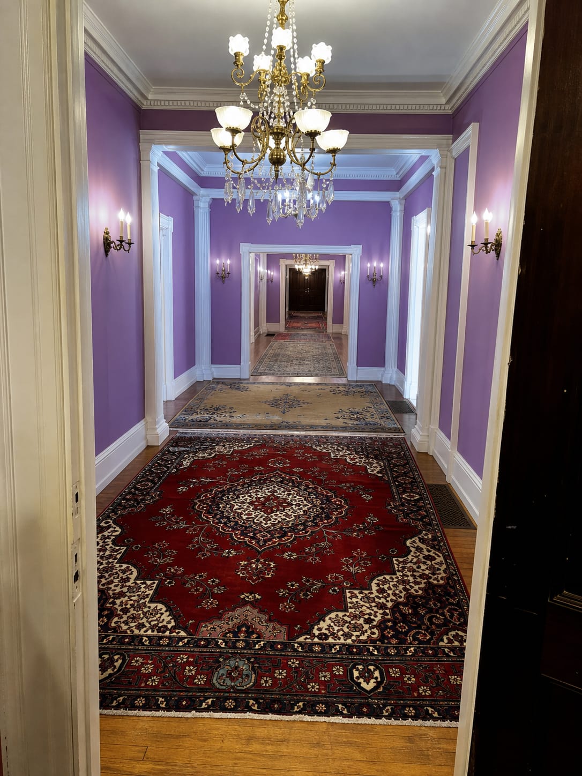
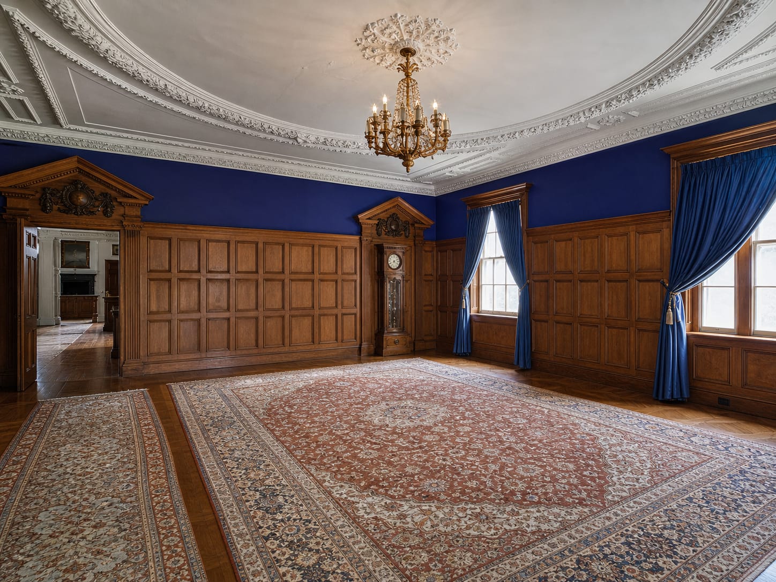
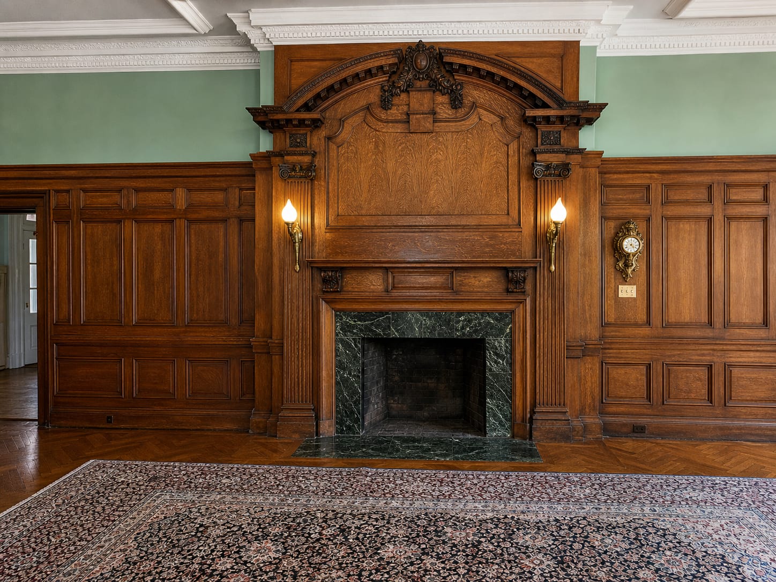
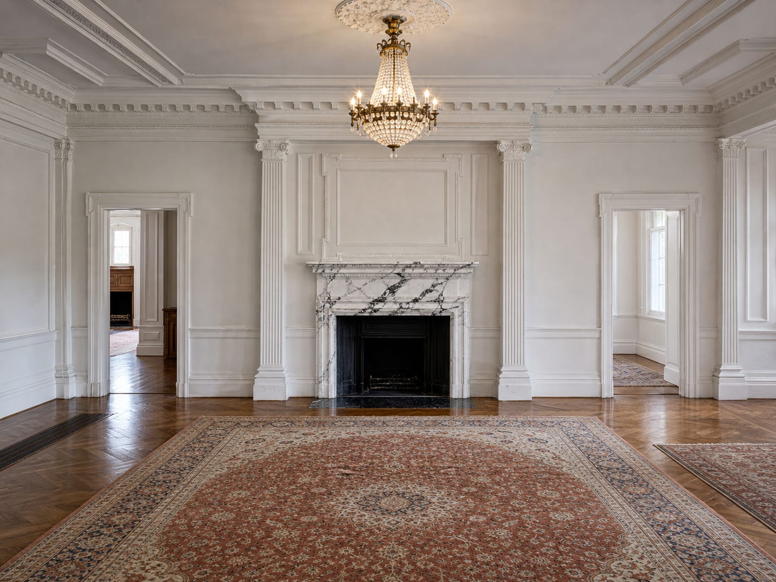
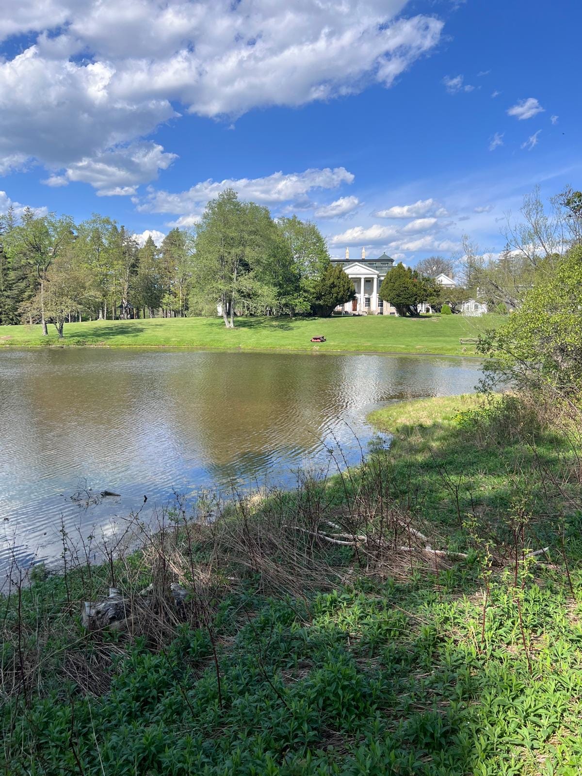
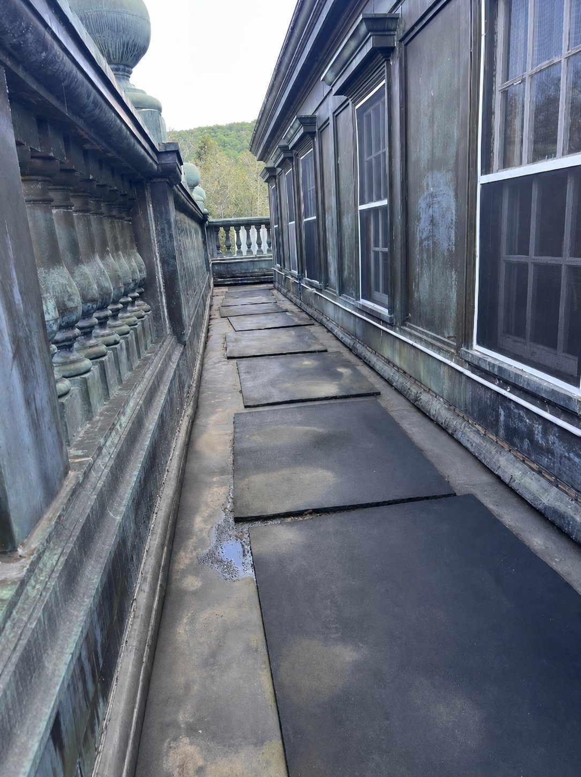
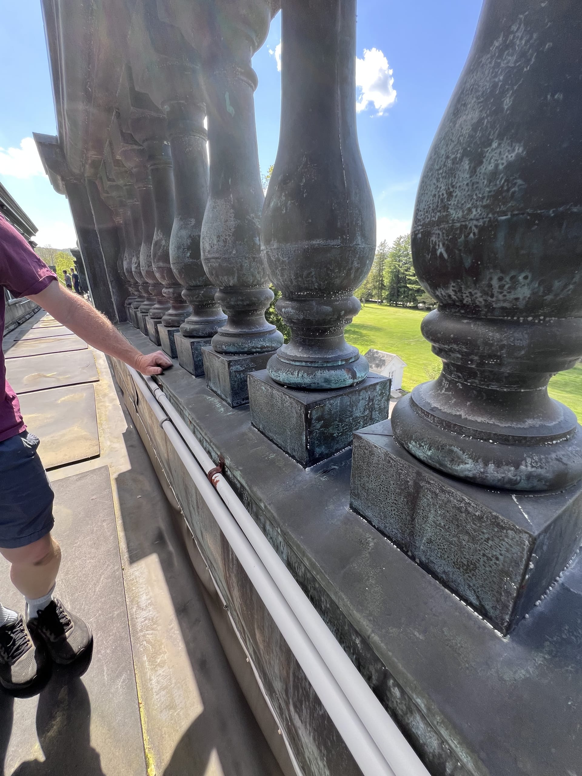
Completed in 1914, Ashridge's mansion is a 30,000+ square-foot Georgian and Gilded-Age brick manor with hand-applied color, Zuber wallpaper, granite fireplaces, and original plasterwork throughout. Eighteen bedrooms above grade, a working elevator, and a full-perimeter roof walkway on the original copper roof give productions room to move — upstairs, outside, and between formal rooms without leaving the estate.
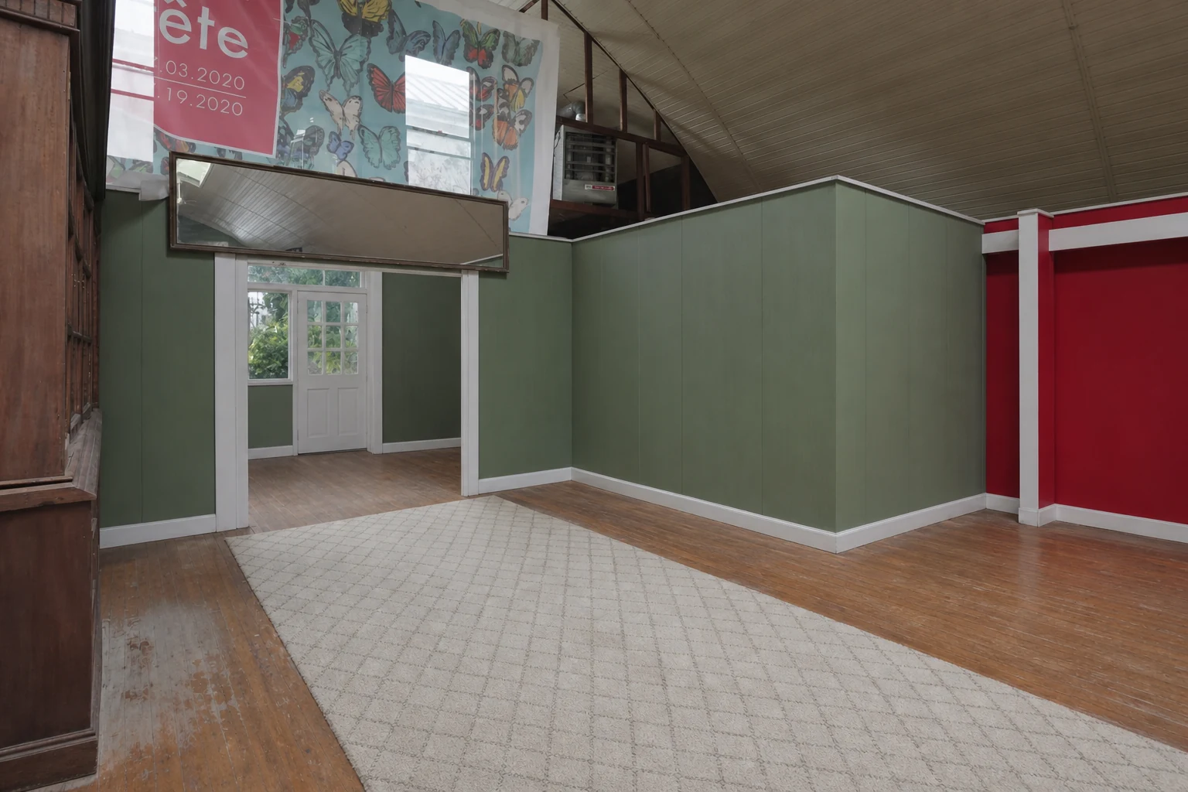
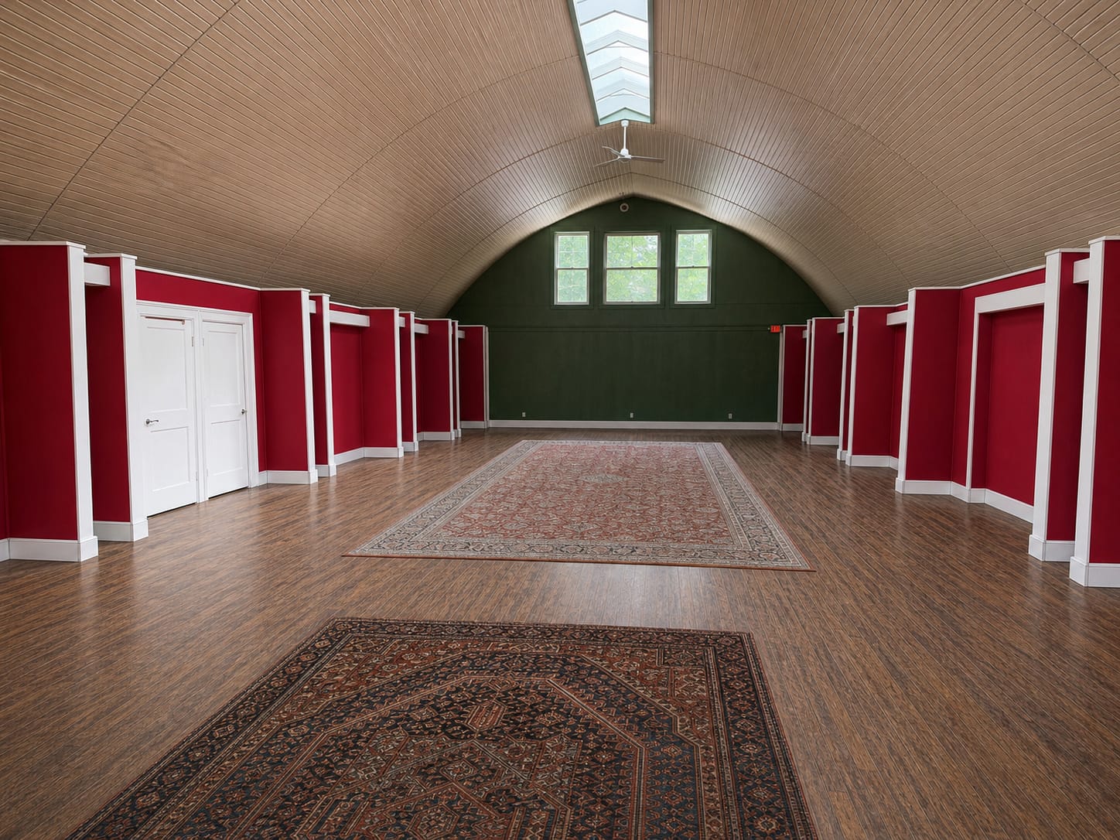
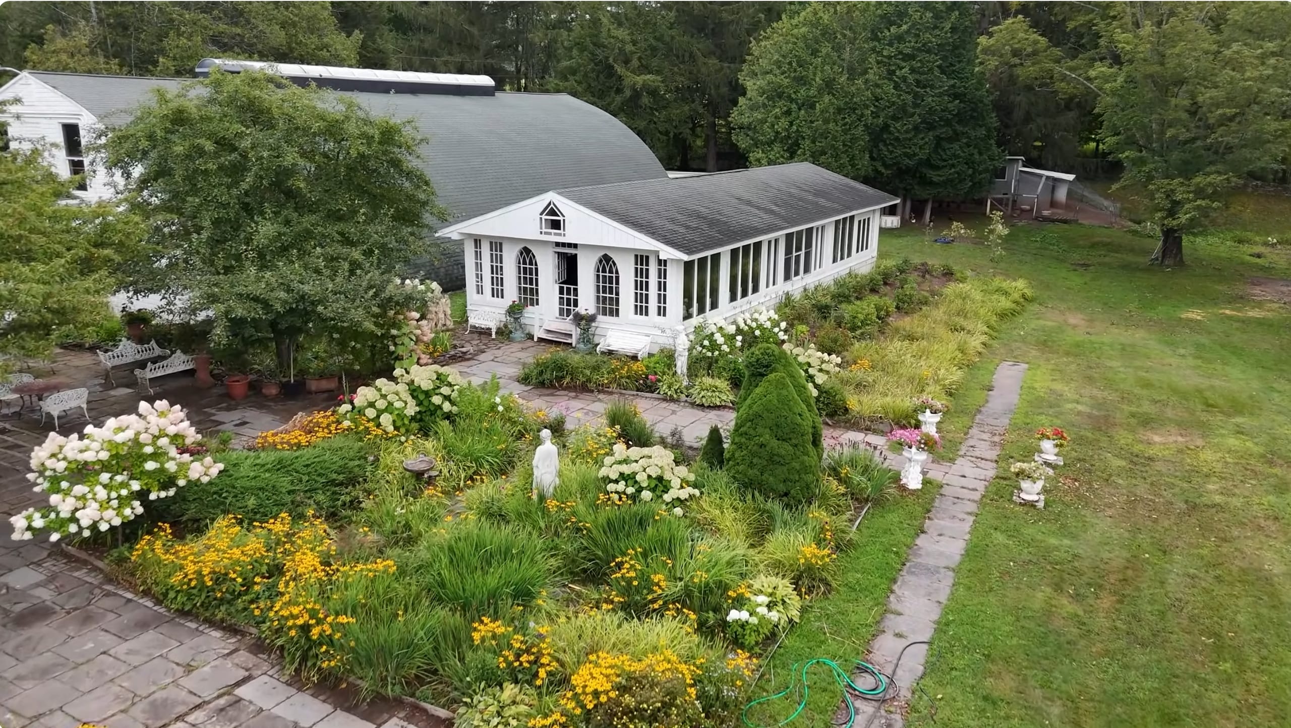
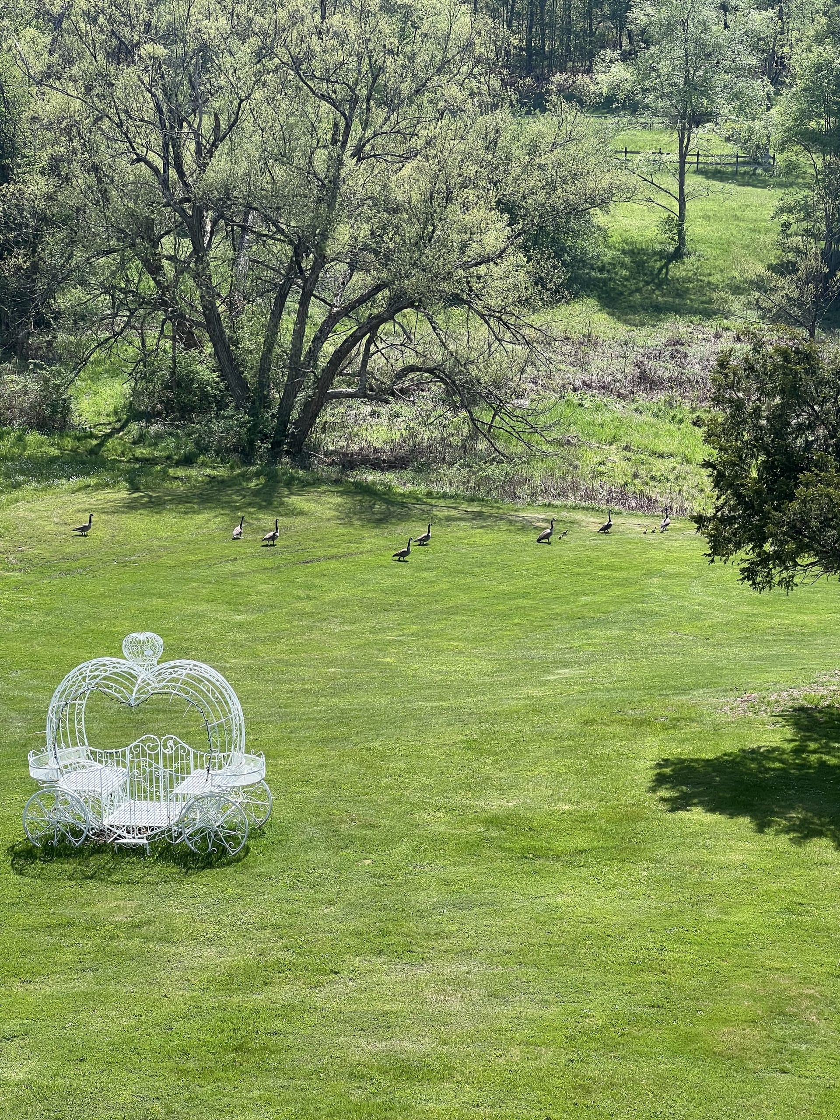
An attached gallery hall adds a large clear-span interior for staging, holding, or controlled shooting. Formal grounds — portico, Italian garden, conservatory, and lake approach — read as a complete country estate from arrival through the last wide shot.
Rooms vary — some play straight as they are, others take a little set dressing. Cleared references and additional interiors are available on request.
Principal rooms and exteriors as shot. Cleared interior references and room dimensions are in preparation — or we'll walk your team through on a scout.
The gallery hall is a former gymnasium — clear-span, high-ceiling, light-filled — attached to the mansion. It works for production staging, set construction, company moves, art direction, or controlled interior shooting, depending on your layout and scope.
| Completed | 1914 · Georgian & Gilded-Age brick manor |
| Interior area | 30,000+ sq ft |
| Bedrooms | 18 above grade |
| Elevator | Working — equipment, cast, and crew between principal floors |
| Roof walkway | Full perimeter on the original copper roof — subject to safety review |
| Gallery hall | Attached — large clear-span interior for staging or shooting |
| Grounds | Formal lawns, Italian garden, conservatory, lake approach |
| Former name | Belle Terre |
| Use | Picture location, or cast and crew housing when rooms are not on camera |
The working elevator helps move equipment and people between principal floors. Roof walkway use is subject to a safety review with your team. Art, furniture, and historic surfaces need a conversation before anything moves — we'll sort it together on the scout.
The mansion works as a picture location, support housing, or both — often in combination. We'll find the arrangement that fits your schedule.
Ask for cleared interior references, floor plans, and room dimensions — or schedule a scout.