Film · Scout resources · Delaware County, NY
Scout Resources
Public scout materials for location scouts and managers — hard facts, downloads, and direct contact. Detailed references and floor plans are shared by email to verified productions.
Public scout materials for location scouts and managers — hard facts, downloads, and direct contact. Detailed references and floor plans are shared by email to verified productions.
Match Ashridge to your brief — mansion, farm, barns, lake, river, and support buildings without leaving the property.
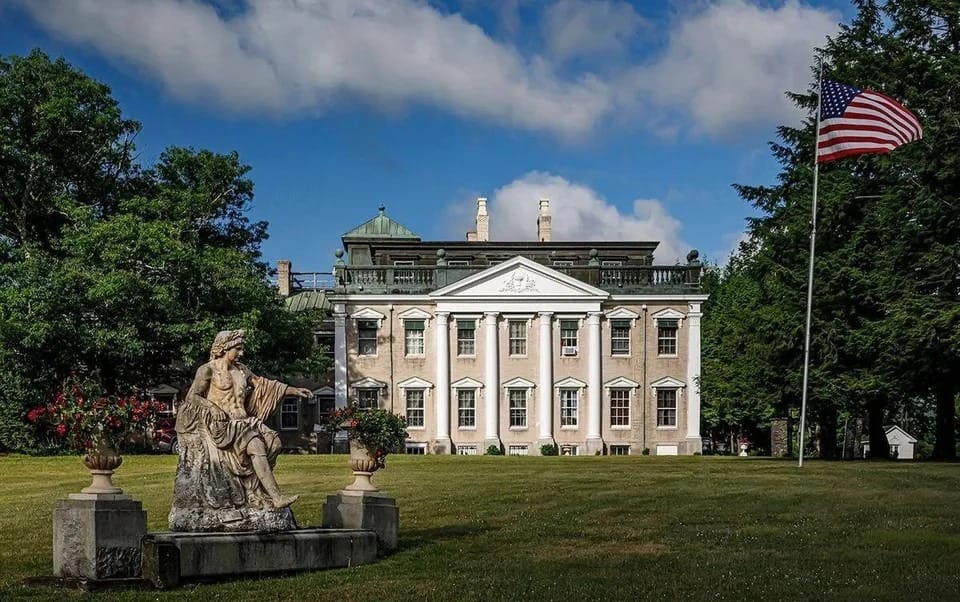
Historic estate façade, formal arrival, terraces, lawns, and period atmosphere.
View in gallery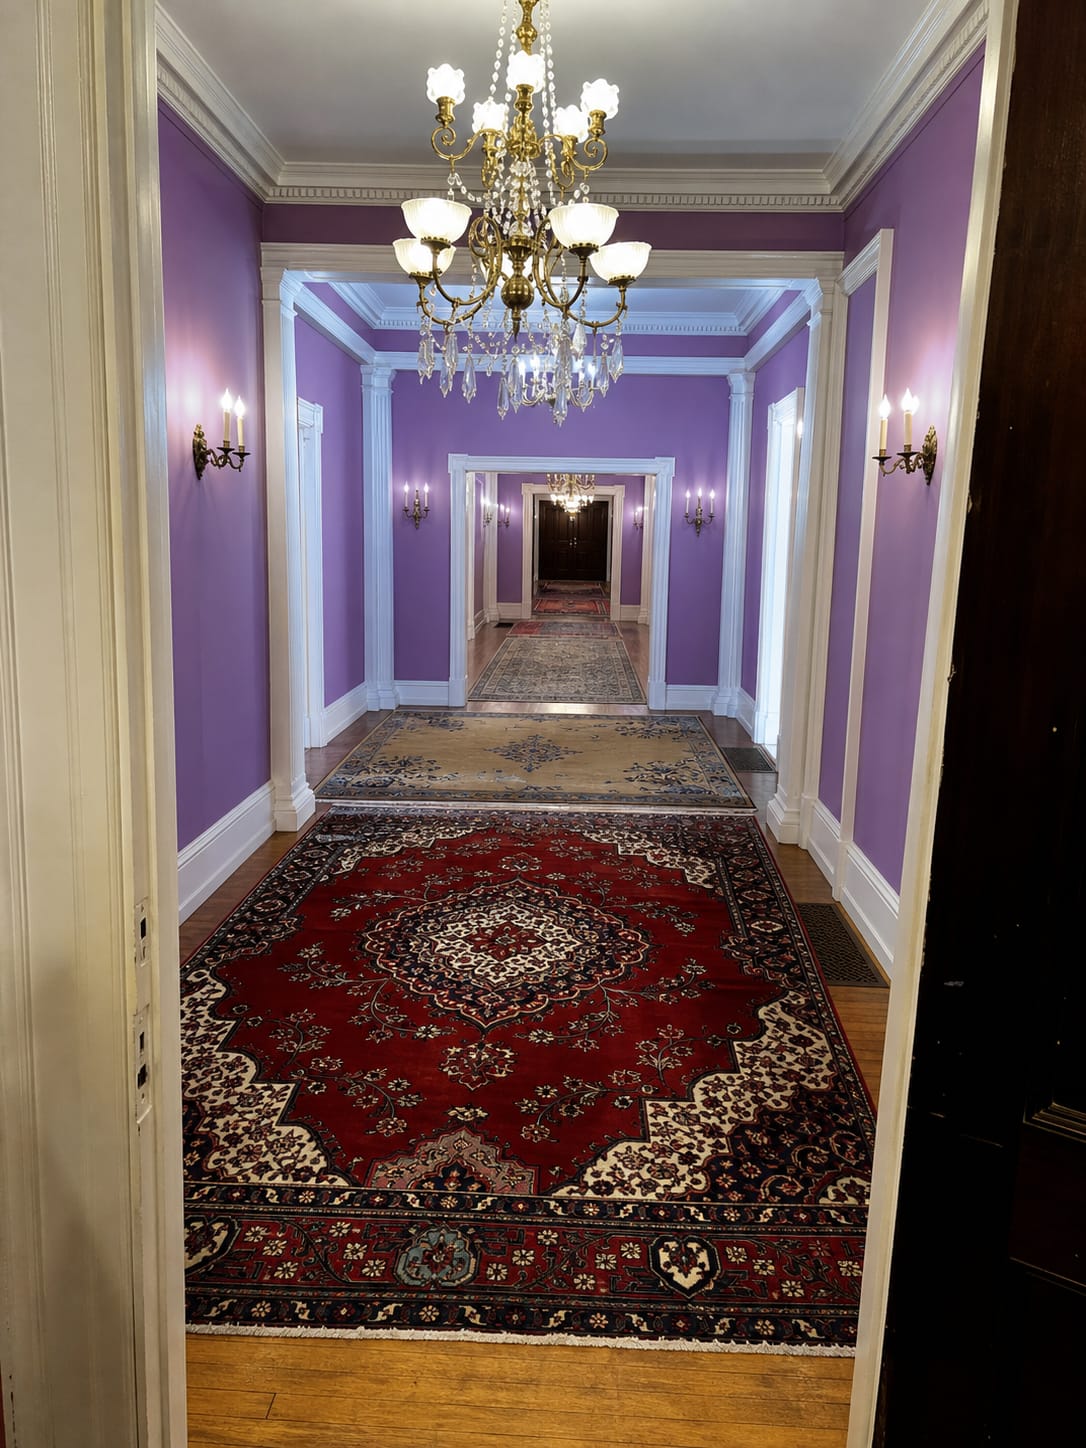
Color-rich rooms, chandeliers, staircases, historic detail, and large-scale residential interiors. Cleared references.
View in gallery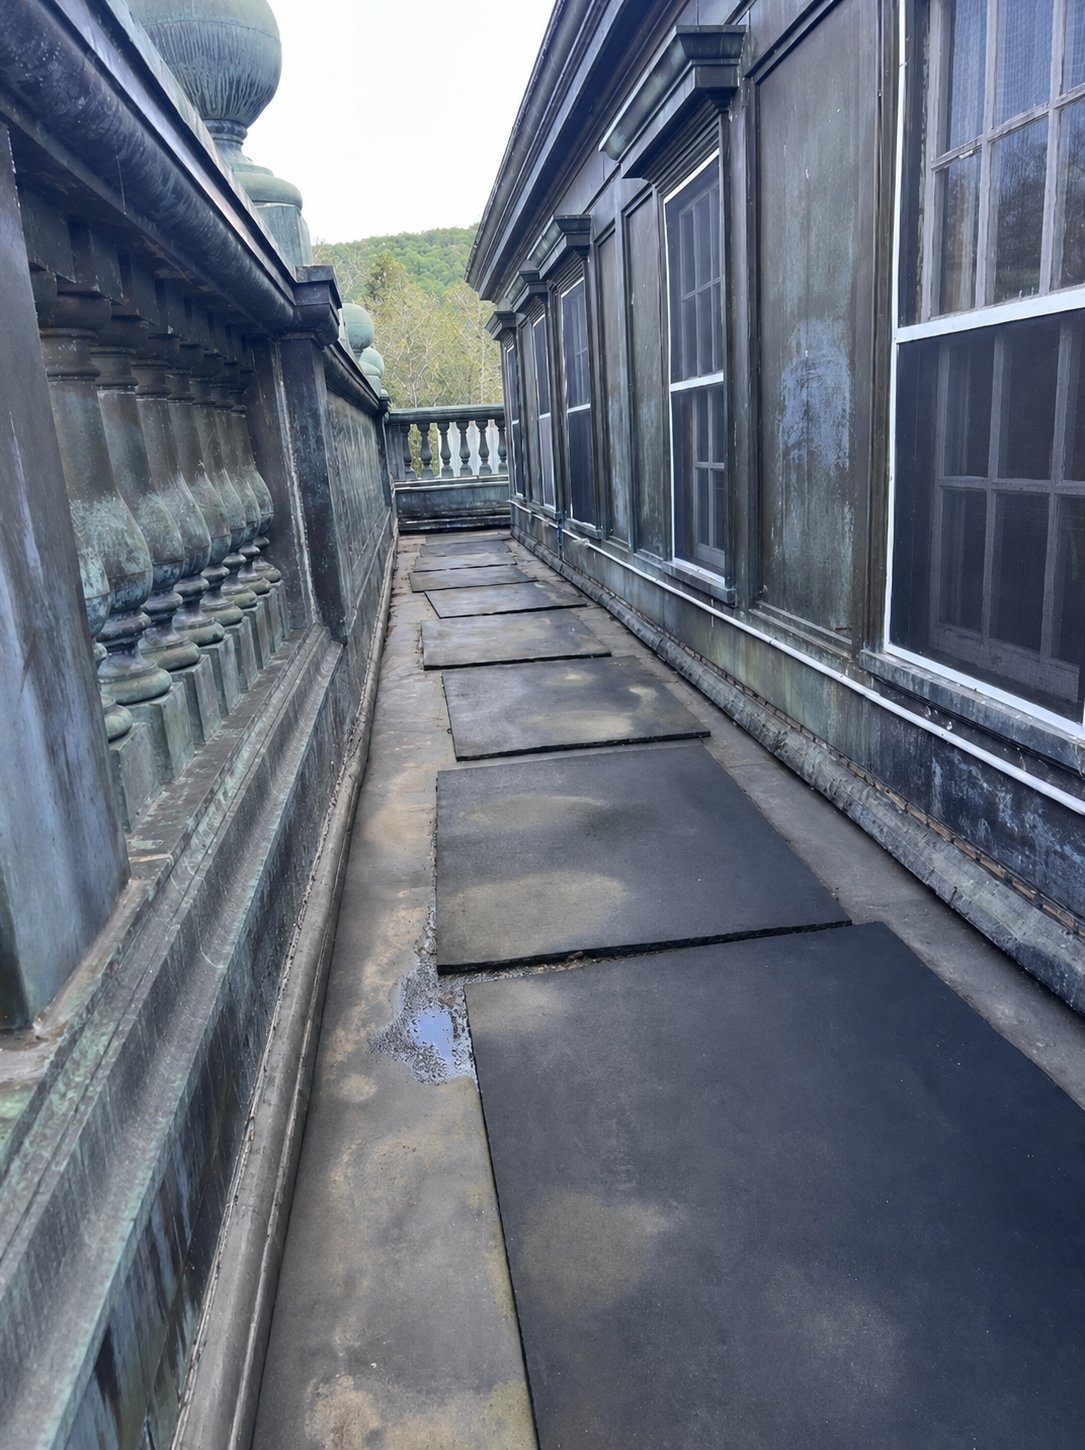
Full perimeter walk on the original copper roof — verdigris balustrade, elevated views, and a distinct exterior look for film and editorial.
View in gallery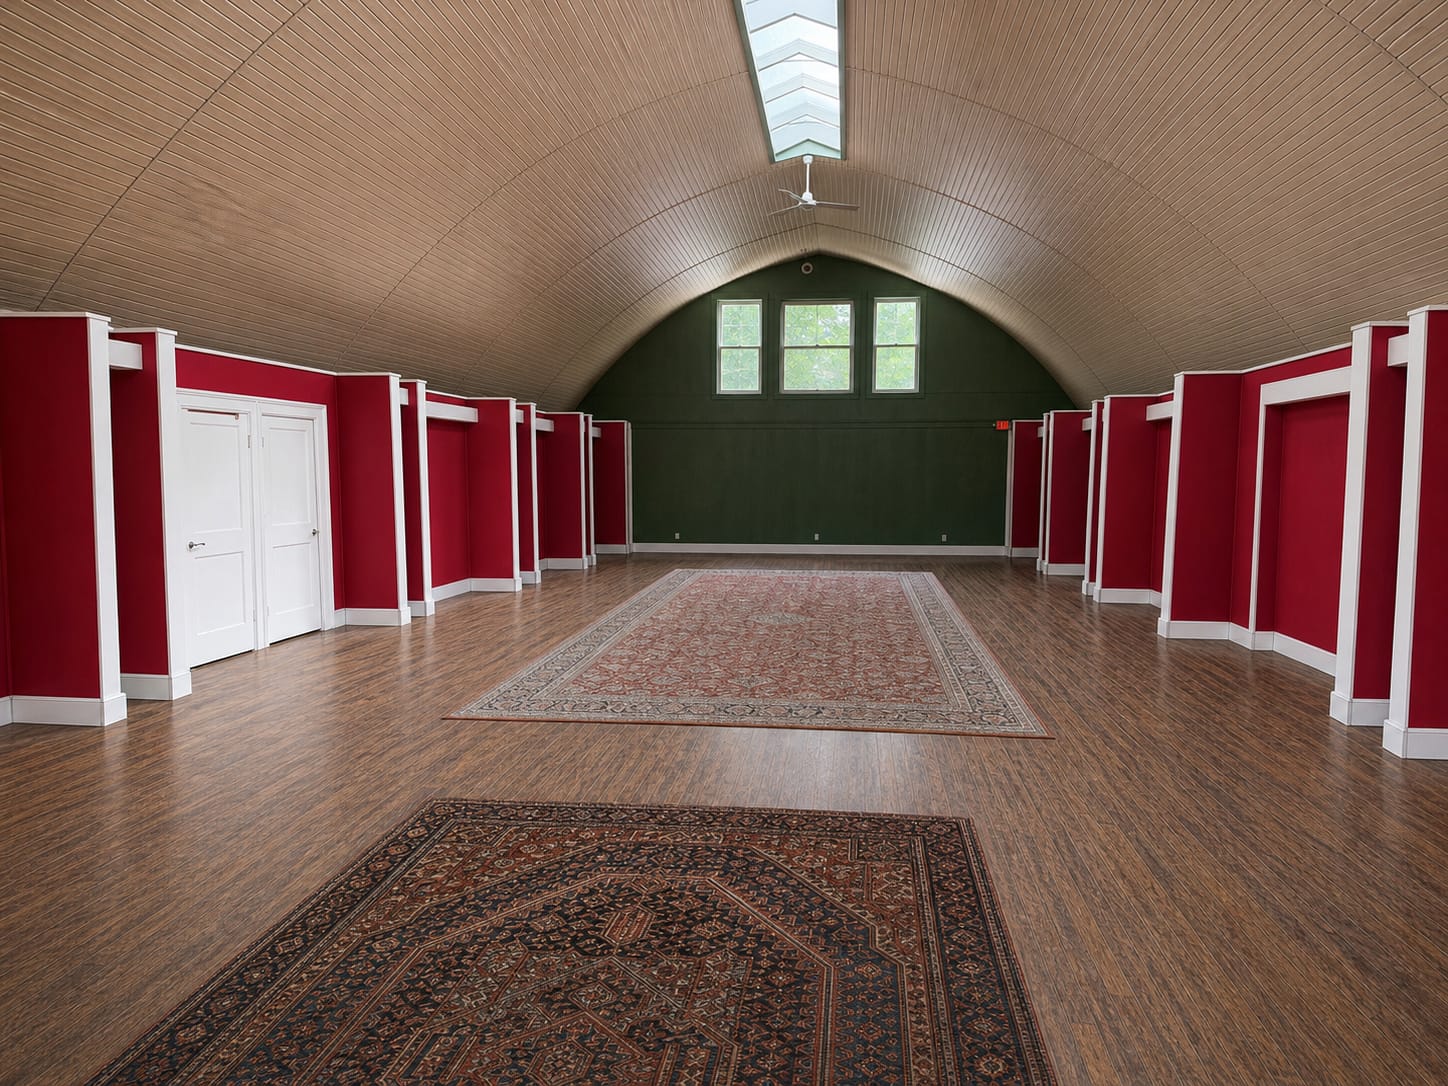
Flexible large-volume interior for staging, holding, or controlled interior shooting.
View in gallery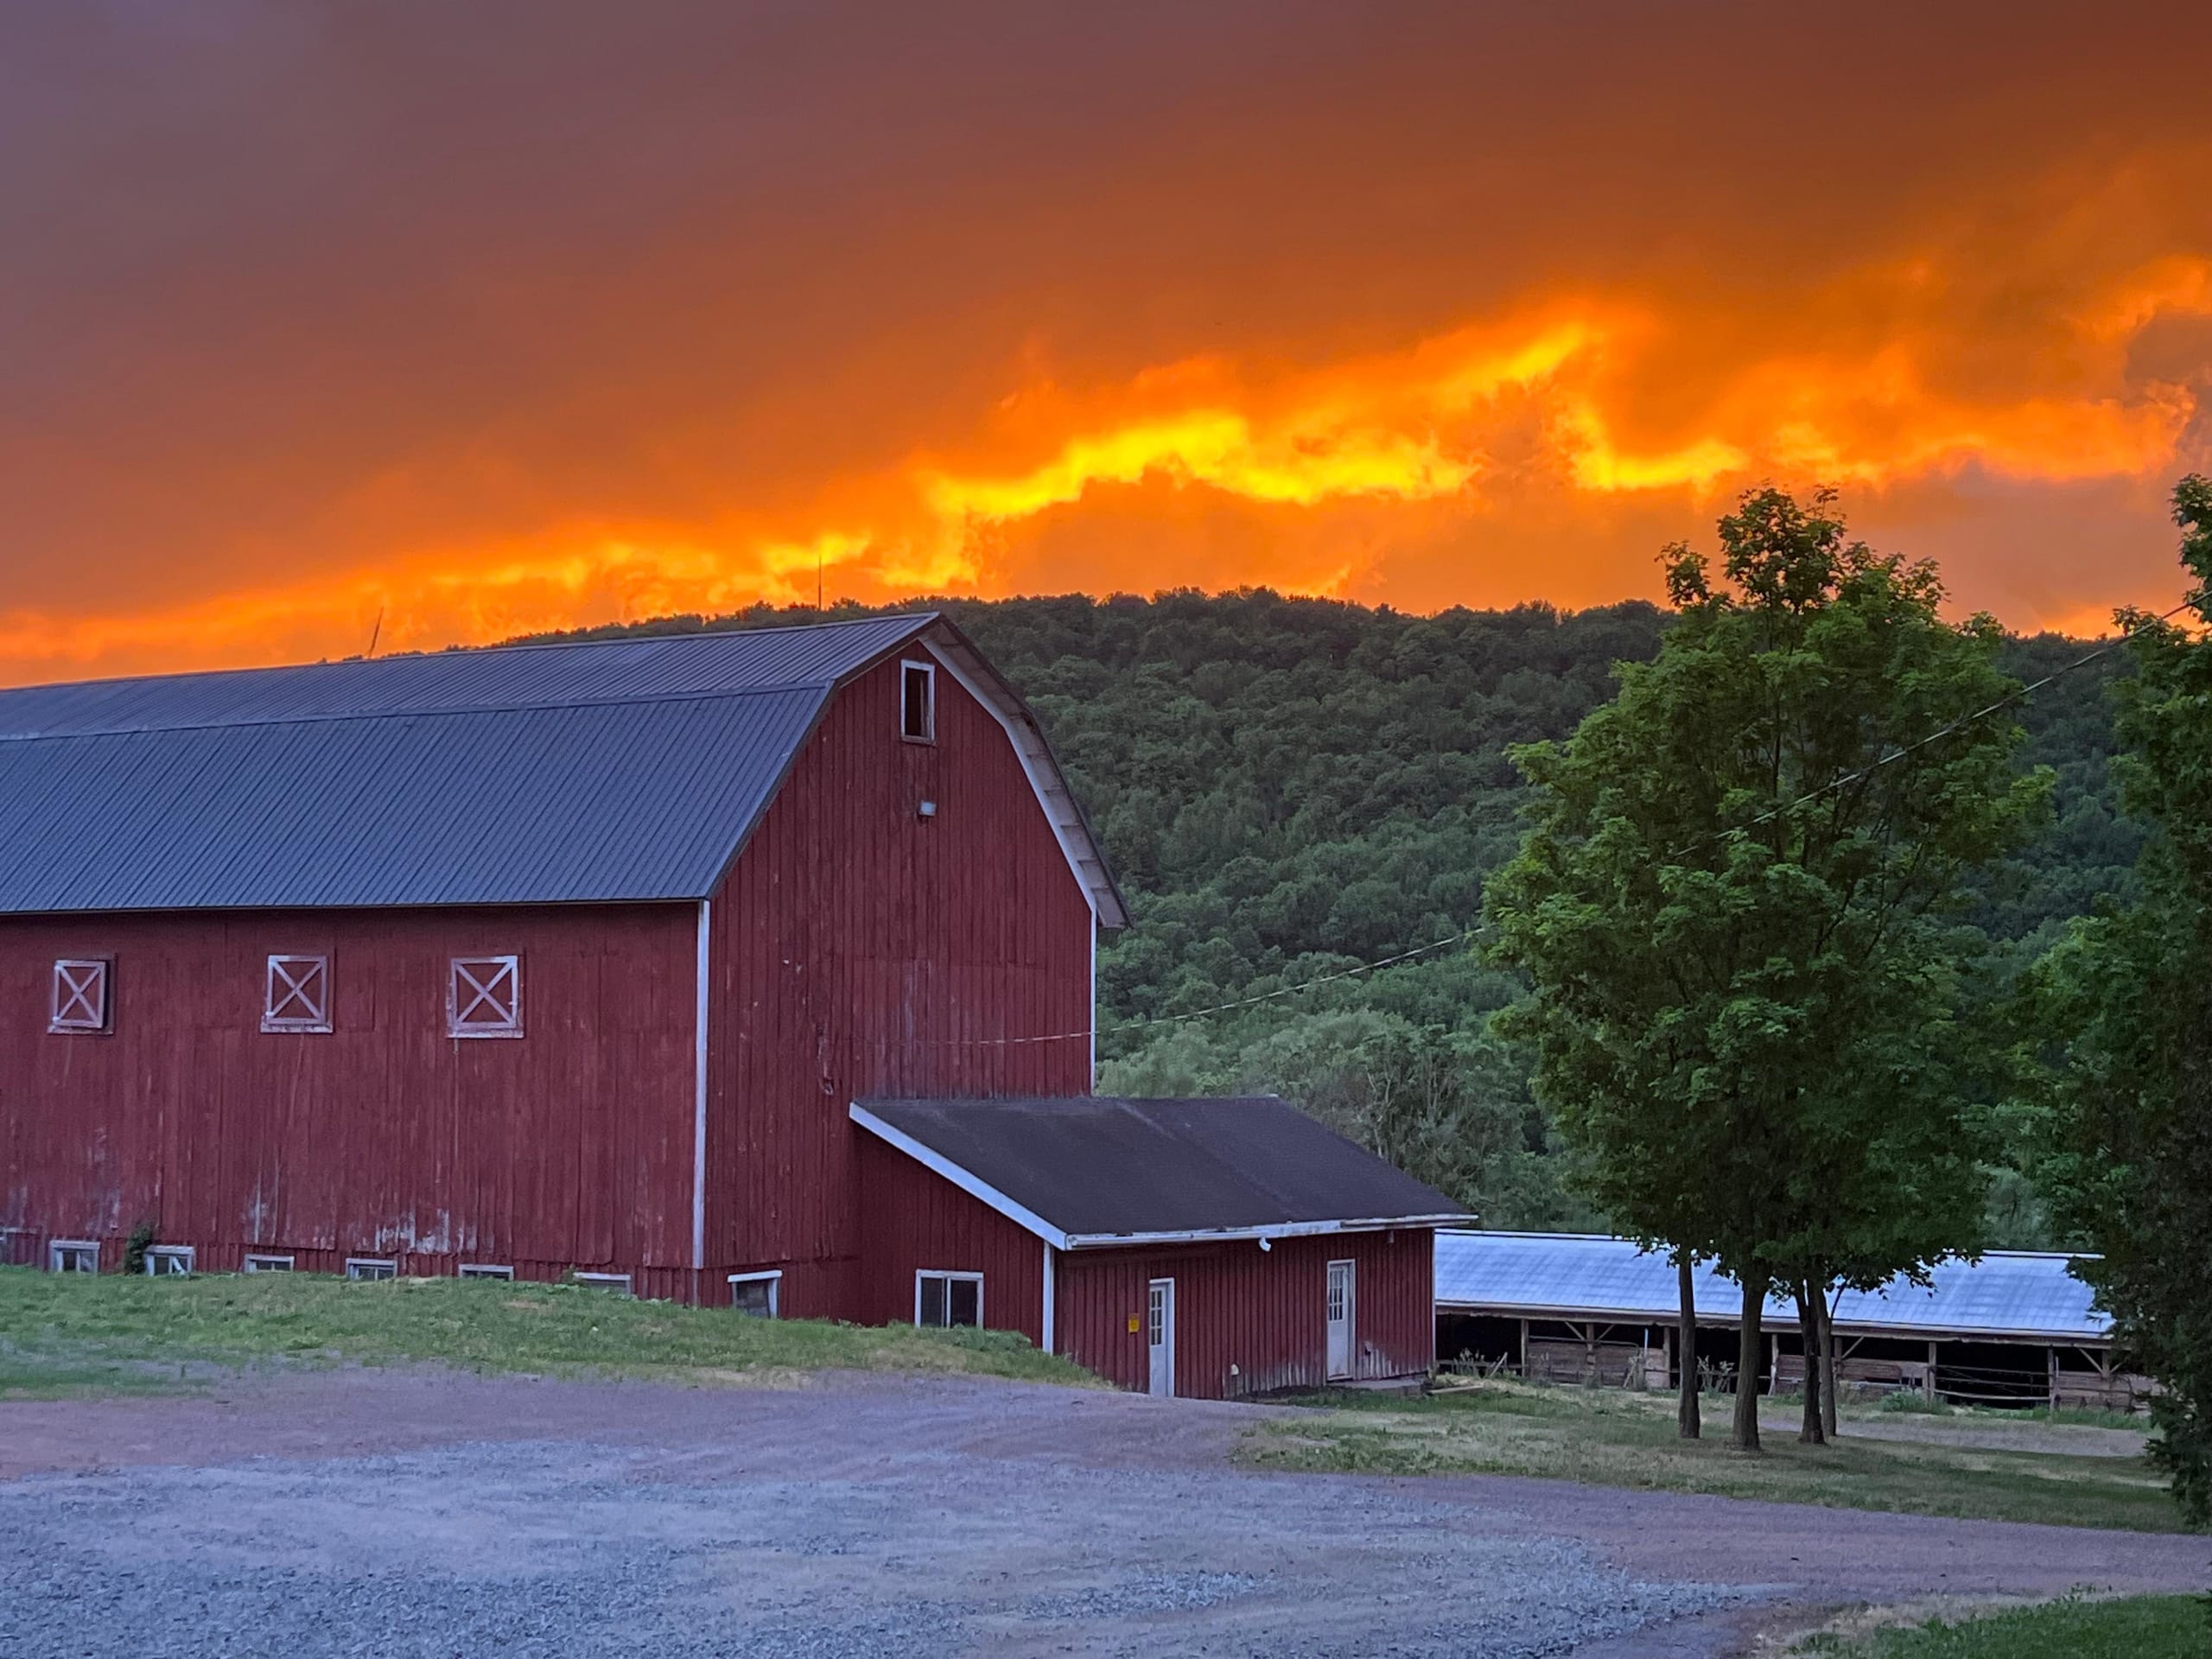
Open agricultural landscapes, working-farm textures, barns, field roads, and rural scale — including farm acreage at dusk on the Catskill ridge.
View in gallery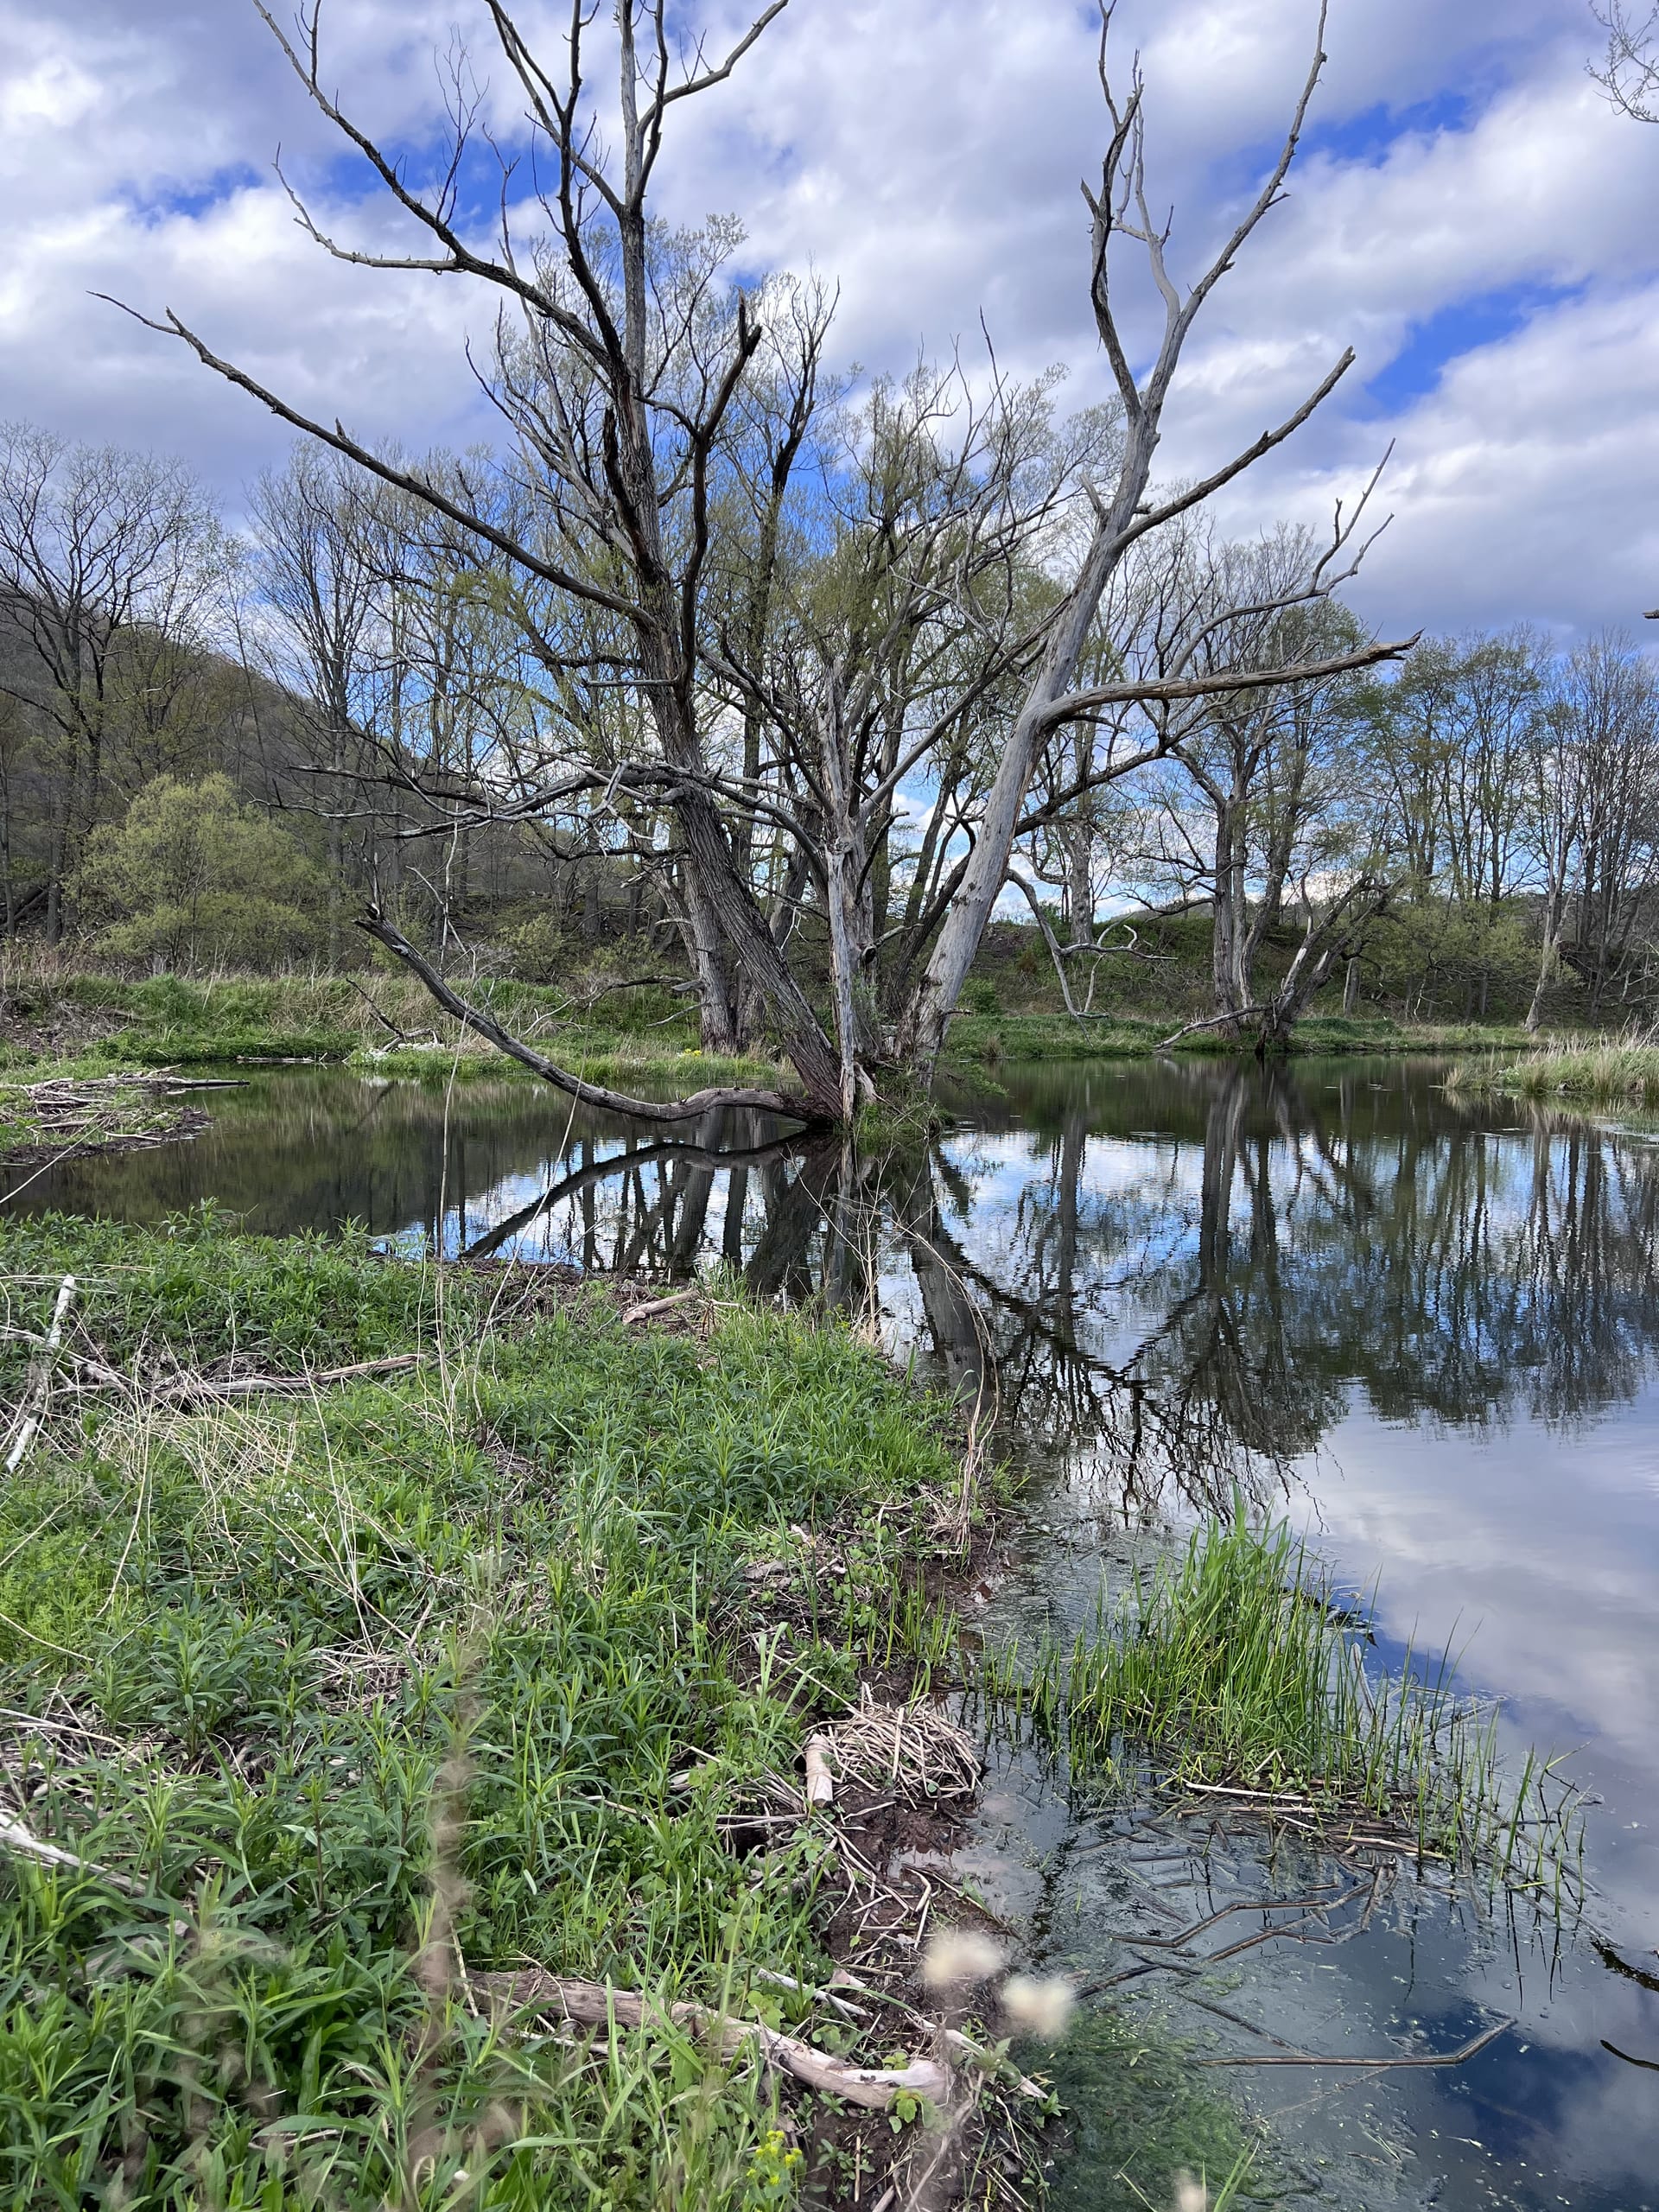
Private lake, 8,000 feet of West Branch Delaware frontage, reflective water and wooded banks.
View in gallery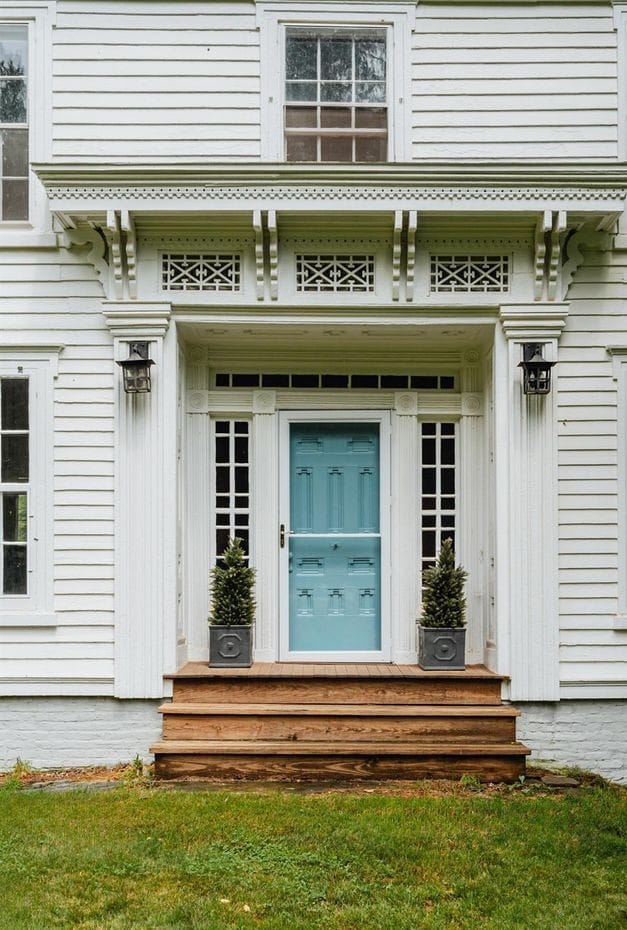
Farmhouse, guesthouse, barns, and garages for secondary looks and crew support.
View in galleryDownload the scout sheet and comprehensive pack below. Detailed references, cleared interior photography, floor plans, exact address, and access notes are shared by email to verified productions.
No login required for public downloads. Sensitive material — floor plans, exact address, cleared references — is handled off-site by email after we verify your production.
Ashridge can support a range of production footprints, from limited-access still photography to larger film and television use. Exact access, parking, holding, lodging, utility, and base-camp plans are reviewed by scope, season, crew size, vehicle count, and requested areas.
Gated, single-owner access control. Multiple access roads within the property. Working elevator in the mansion. Full perimeter roof walkway for elevated exterior work — subject to safety review and prior written approval. Load-in and strike timelines established in writing before commencement. Truck and trailer access reviewed by scope.
50+ car hardstand and open-field parking. Metal storage barn for 8–10 vintage camper–sized vehicles. Multiple hardstand areas for trucks and trailers. Exact layout depends on production size and season.
Institutional-grade power with generator tie-in (generator also available). Mansion: 2 wells, 9 septic tanks. Commercial kitchen and commercial laundry on site. Catering and kitchen use by prior written approval.
29+ guest bedrooms above grade across three residences, plus 10 lower-level support rooms subject to approvals. Gallery hall and support spaces may serve holding, wardrobe, or production office by arrangement.
Ashridge is located in Delaware County, New York — among counties where eligible qualified New York film and television productions may access additional state production tax credit uplifts, subject to program rules, budget thresholds, and approval. Commercial, editorial, photography, and music video projects should not assume incentive eligibility. Confirm with your production accountant or Empire State Development.
All productions require written approval of scope, schedule, areas of use, crew size, vehicle count, equipment, special effects, animals, drones, night work, and any movement of furnishings, artwork, or fixtures. Certificate of insurance is required.
For scouting, availability, location decks, and production logistics. Include project type, production company, desired dates, crew size, vehicle count, requested areas, prep/shoot/strike schedule, and any special requirements.
Ashridge Estate Production