Location · Clear-span hall · Catskills, New York
Gallery Hall
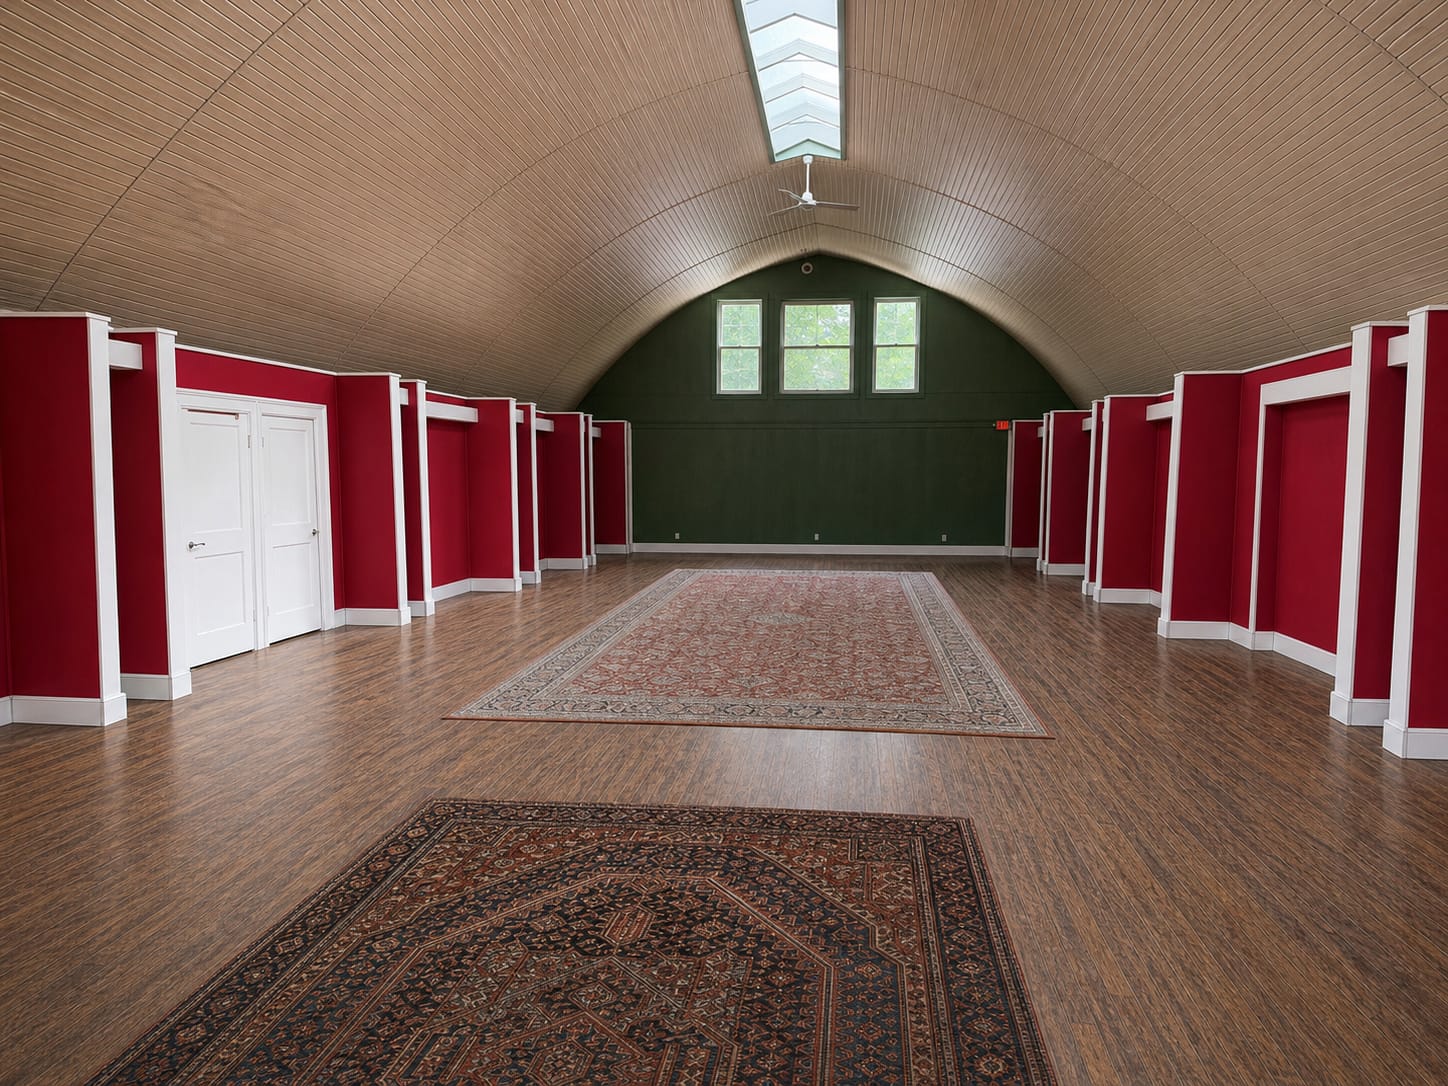
A clear-span, barrel-vaulted hall attached to the mansion — formerly a gymnasium. Seats up to 250 for dinner, more standing, subject to approvals; the red display walls are removable.
A clear-span, barrel-vaulted hall attached to the mansion — formerly a gymnasium. Seats up to 250 for dinner, more standing, subject to approvals; the red display walls are removable.
Attached to the mansion is the estate's largest single interior: the gallery hall, formerly a gymnasium — a clear-span, high-ceiling hall crowned by a barrel-vaulted wood ceiling with a skylight. It seats up to 250 for dinner and more standing, subject to layout, permitting, insurance, and final approvals — and the red display bays are removable, so the hall can play dressed as a gallery or stripped to a blank volume.
That range makes it the estate's most flexible interior: a ballroom or banquet scene, a school gymnasium or assembly, a museum hall, a community hall — or, off camera, the estate's biggest staging and construction space Available by arrangement. It sits one move from the mansion interiors and the lower level.
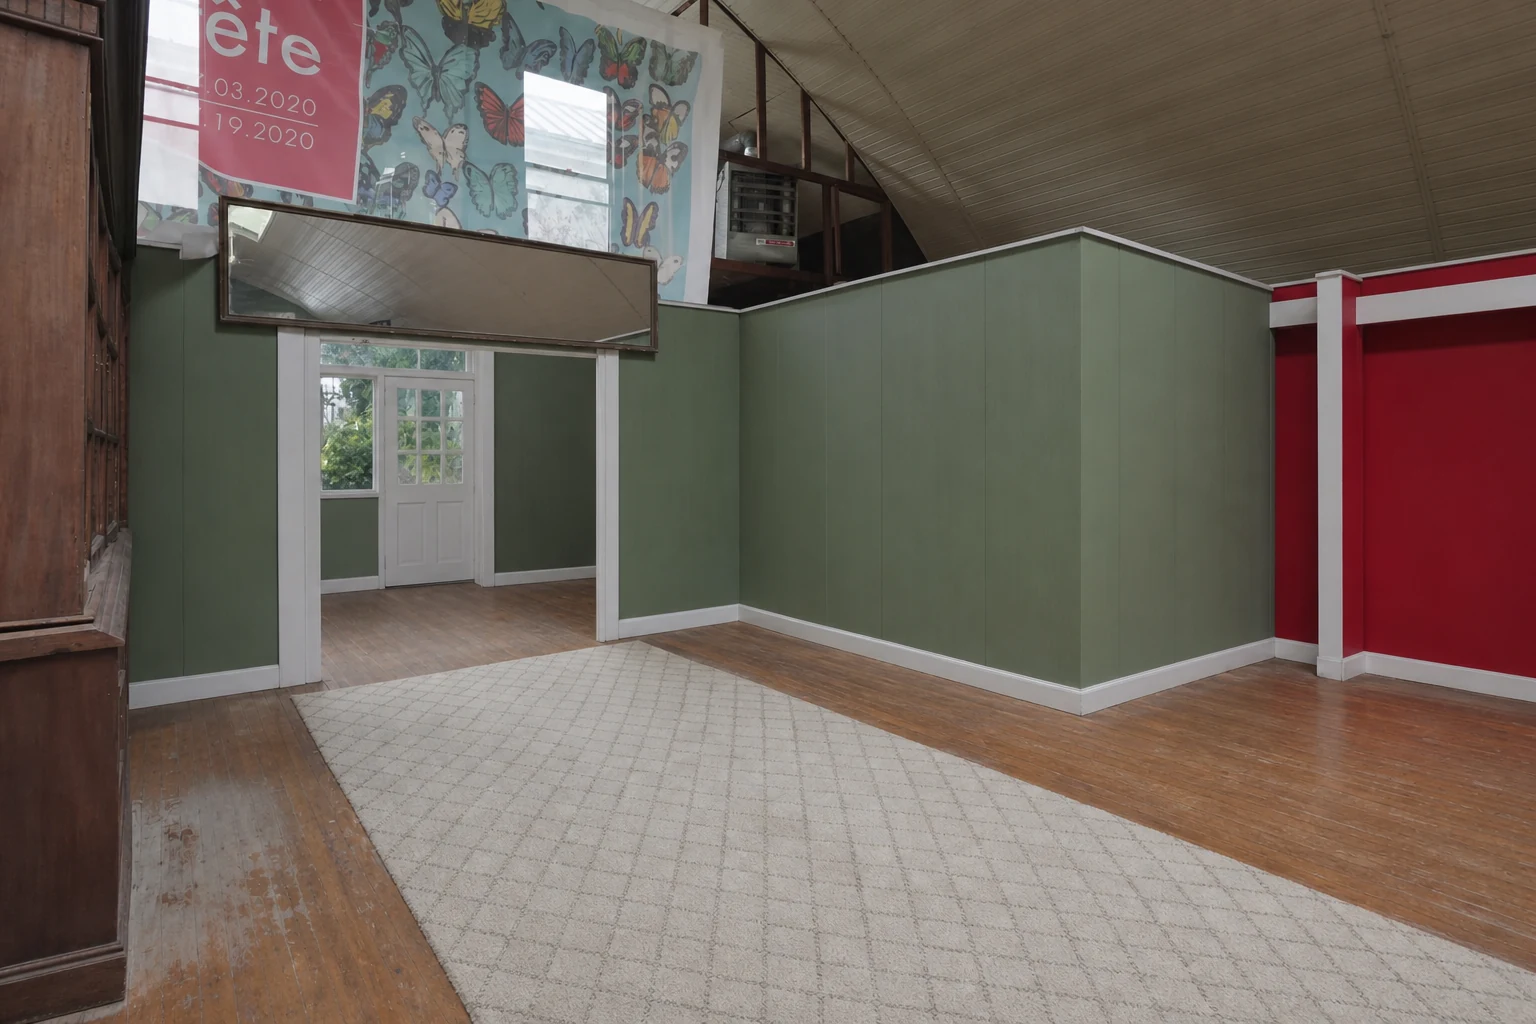
The upper gallery as it stands; the garden-room reference is digitally cleared. Cleared-for-events and blank-volume references follow.
| Setting | Attached to the mansion — formerly a gymnasium, now a clear-span gallery hall |
| Volume | Clear-span, high-ceiling hall with a barrel-vaulted wood ceiling and skylight |
| Capacity | Seats up to 250 for dinner, more standing — subject to layout, event type, permitting, insurance, and final approvals |
| Adaptable | The red display walls are removable — the hall can play dressed or as a blank volume |
| Dual use | Also the estate’s largest support space — staging, set construction, holding — by arrangement |
| Combines with | Mansion interiors & the lower level — same building, one move |
One reference is digitally cleared; we'll walk the hall with you as it stands on the scout.
Ask for gallery hall references, or add it to your scout alongside the mansion interiors.