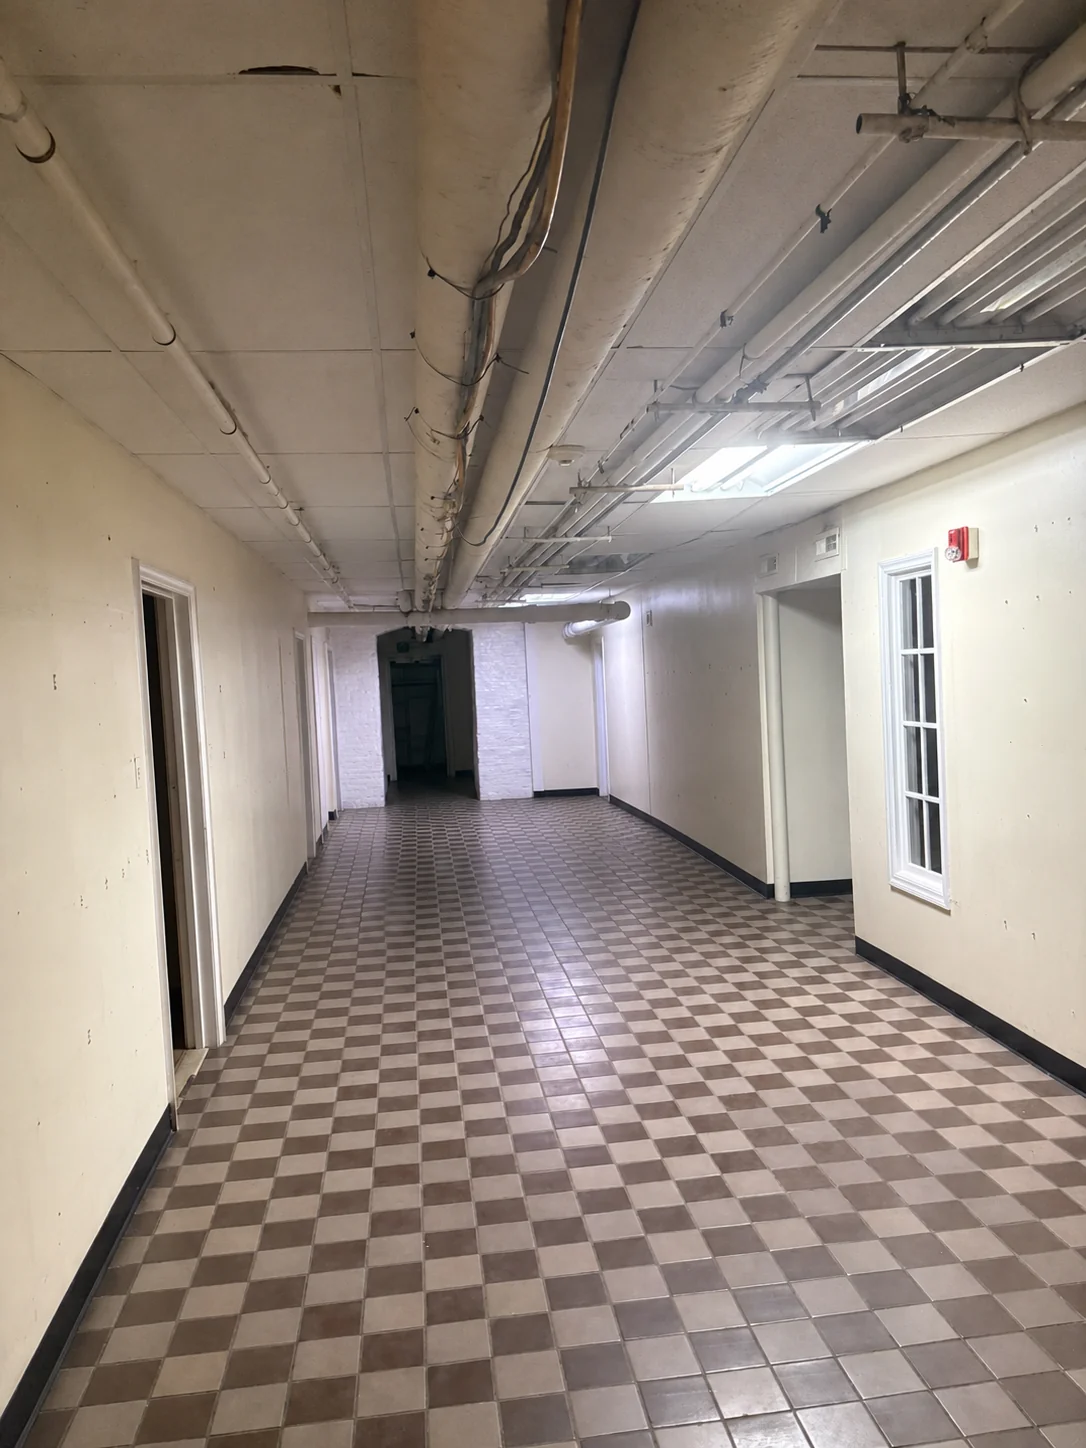
Long lower-level corridor in the mansion — checkerboard tile floor, pipe runs overhead, and doorways receding toward an arched opening.
Location · Institutional interiors · Catskills, New York

Basement Offices & Classrooms

The mansion's lower level — a long tiled corridor and ten rooms of mid-century institutional character that can play offices, classrooms, clinics, and municipal interiors.
A mid-century institutional world, below the mansion

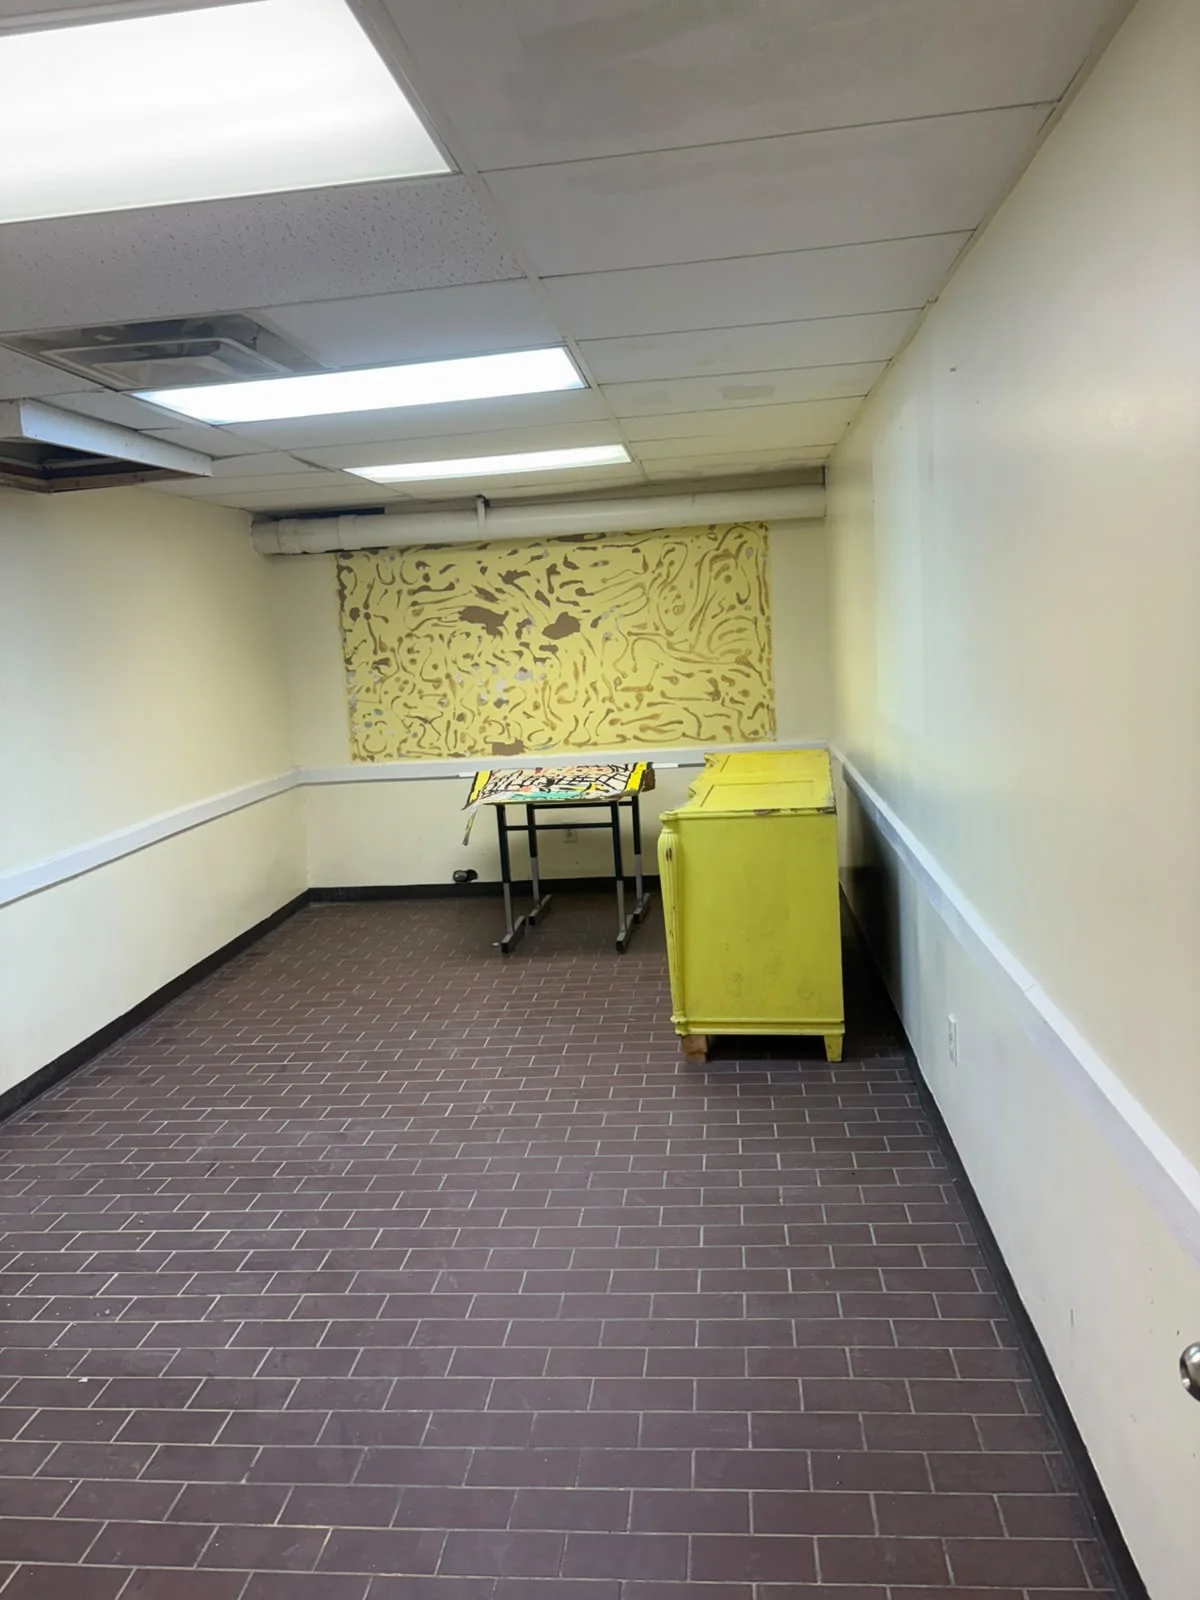
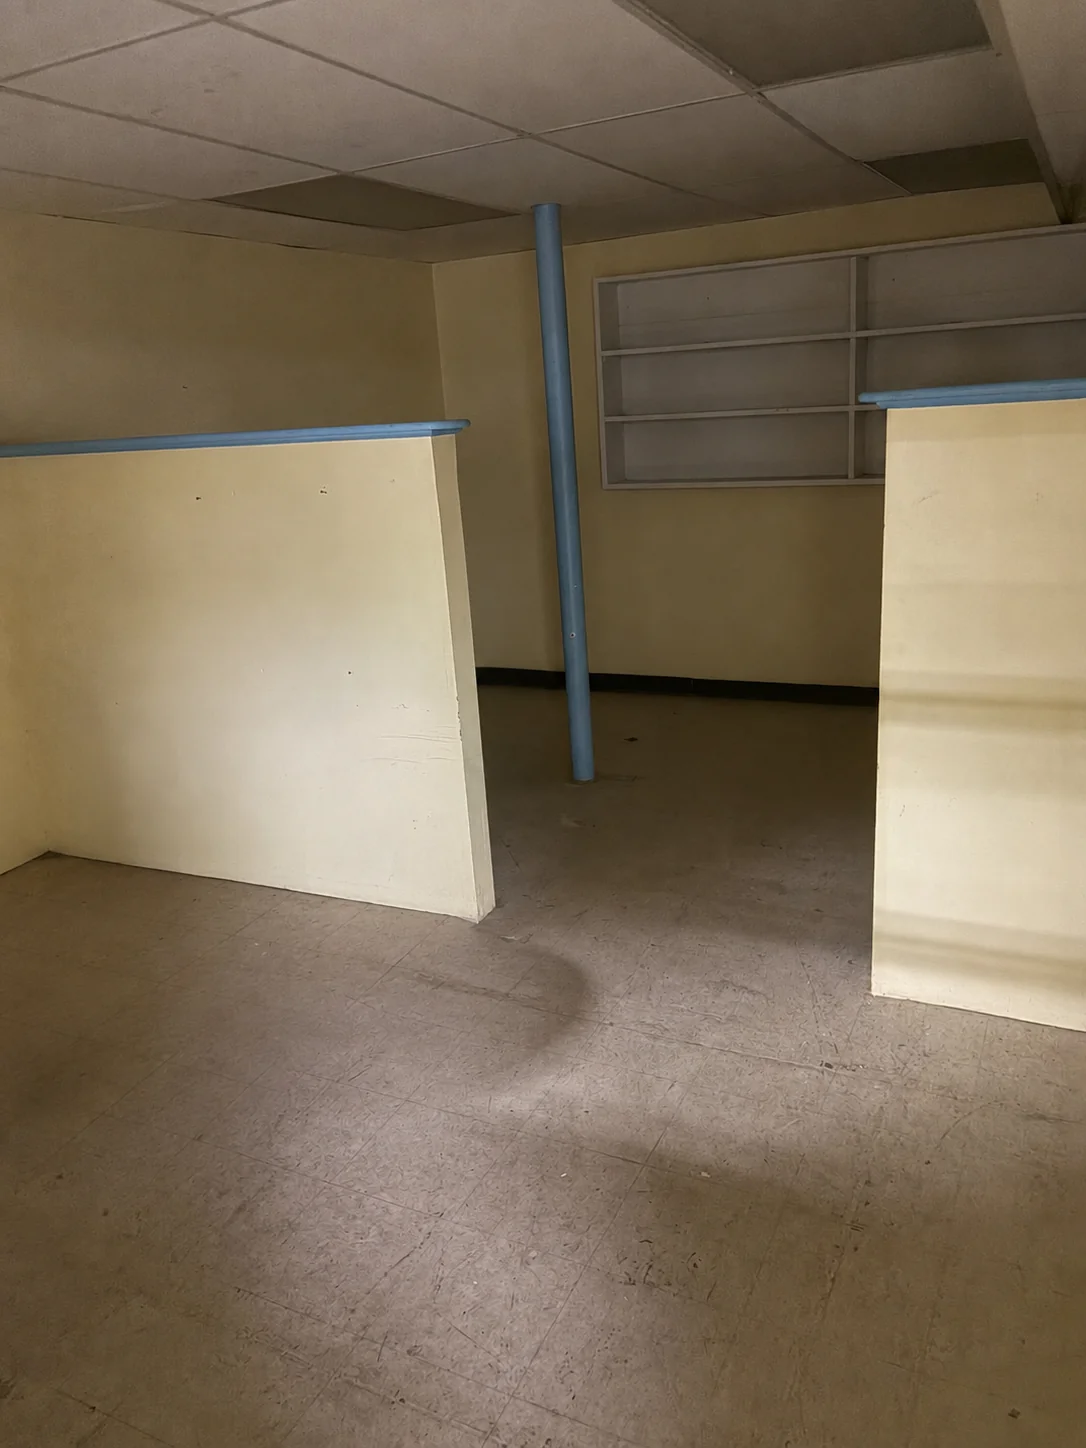
Below the mansion's restored principal floors runs a different world entirely: a long tiled corridor and ten plain rooms with drop ceilings, fluorescent panels, chair rails, and period color. It's the estate's institutional-era character, intact — and it can play school classrooms and hallways, a clinic, a county office, a church basement, a campaign office, or dormitory common rooms without leaving the building.

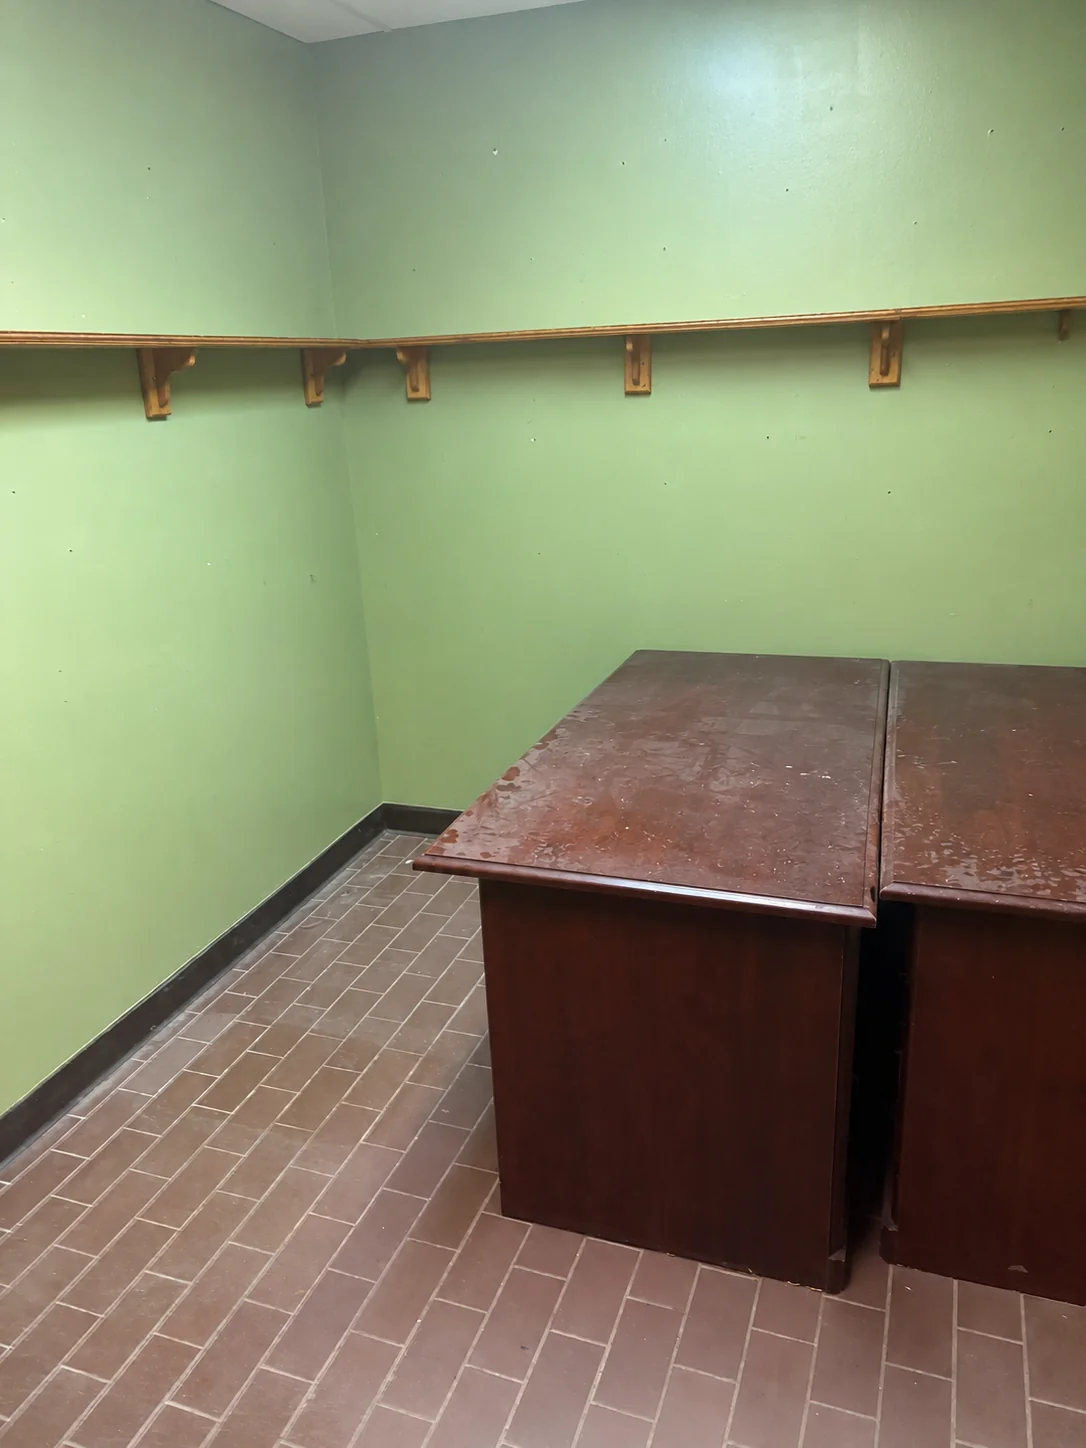
Period desks and shelving are on site and Available by arrangement if they're useful in frame. The same level holds the estate's production-support spaces — holding, wardrobe, office — so picture use and support use are scoped together per booking. It combines with the mansion interiors upstairs in a single move.

Potential screen identities

What the lower level can play.

  • School classrooms & hallway
  • Clinic or hospital corridor
  • County or municipal office
  • Church basement or community center
  • Campaign or precinct office
  • Dormitory common rooms
Reference photography

Corridor & rooms.

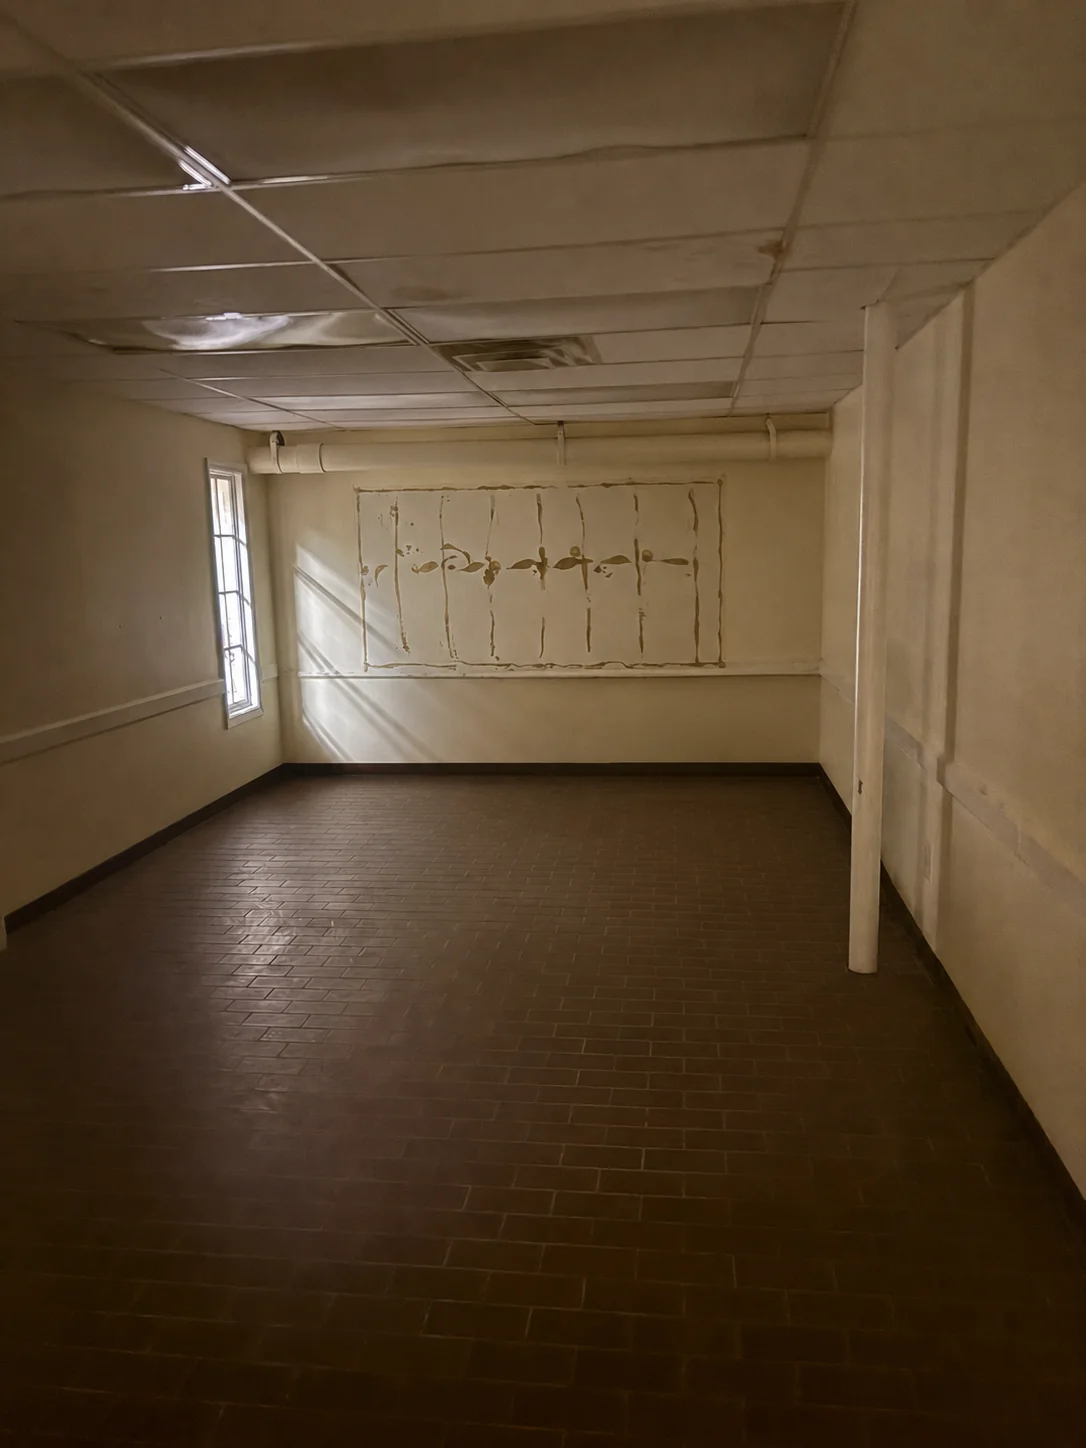
Several references are digitally cleared of artwork and stored items — architecture, finishes, and light as found. Additional room references are available to verified productions.

Long lower-level corridor — checkerboard tile, pipe runs overhead, doorways receding toward an arched opening (digitally cleared reference).
Room with low office partitions and built-in shelving — vintage office character (digitally cleared reference).
Green room with wooden desks and a shelf rail — reads as a classroom or period office.
Tiled room with fluorescent panels, chair rail, a school desk, and a painted dresser.
Room with a divided-lite window and a wallpaper-remnant panel — natural light below grade (digitally cleared reference).
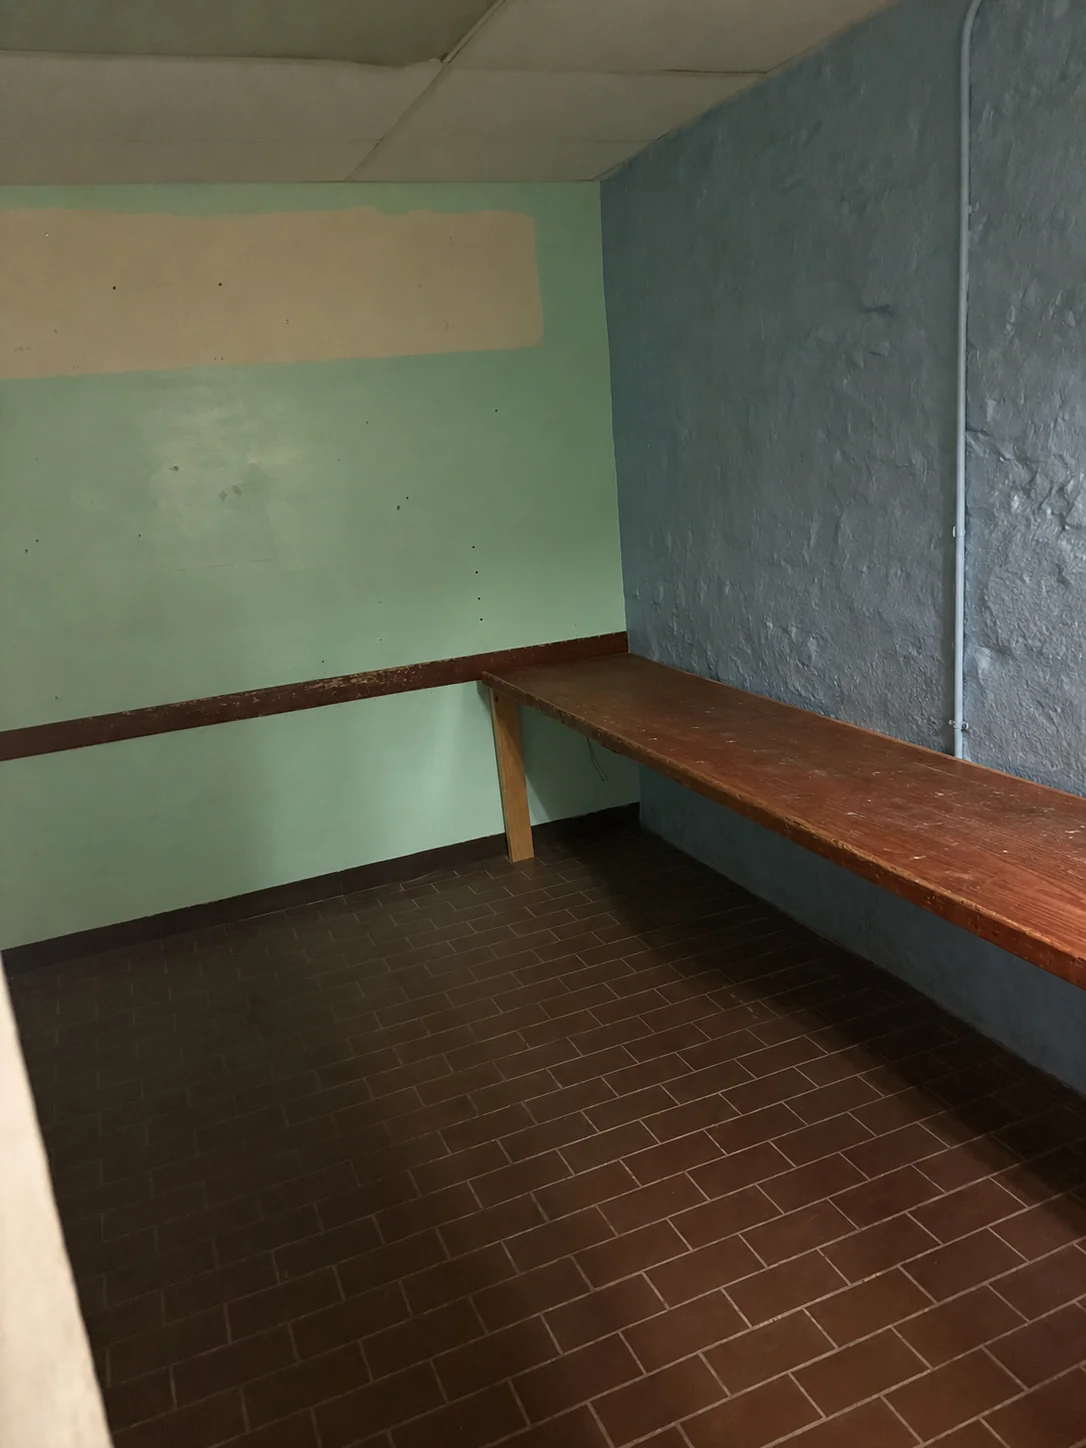
Two-tone mint and blue room with a long work bench and dark rail — mid-century institutional color (digitally cleared reference).
Lower-level notes

At a glance.

SettingThe mansion’s lower level — a long tiled corridor and ten rooms below the principal floors
CharacterCheckerboard and brick-pattern tile floors · drop ceilings and fluorescent panels · chair rails · period color
FurnishingsPeriod desks and shelving on site — available by arrangement
Dual useThe same level serves as production support — holding, wardrobe, office — scoped per booking
Combines withMansion interiors & gallery hall — same building, one move

Several references are digitally cleared; we'll walk the corridor and rooms with you as they stand on the scout.

Inquire

Book the whole institution.

Ask for lower-level references, or add the corridor and rooms to your scout alongside the mansion.