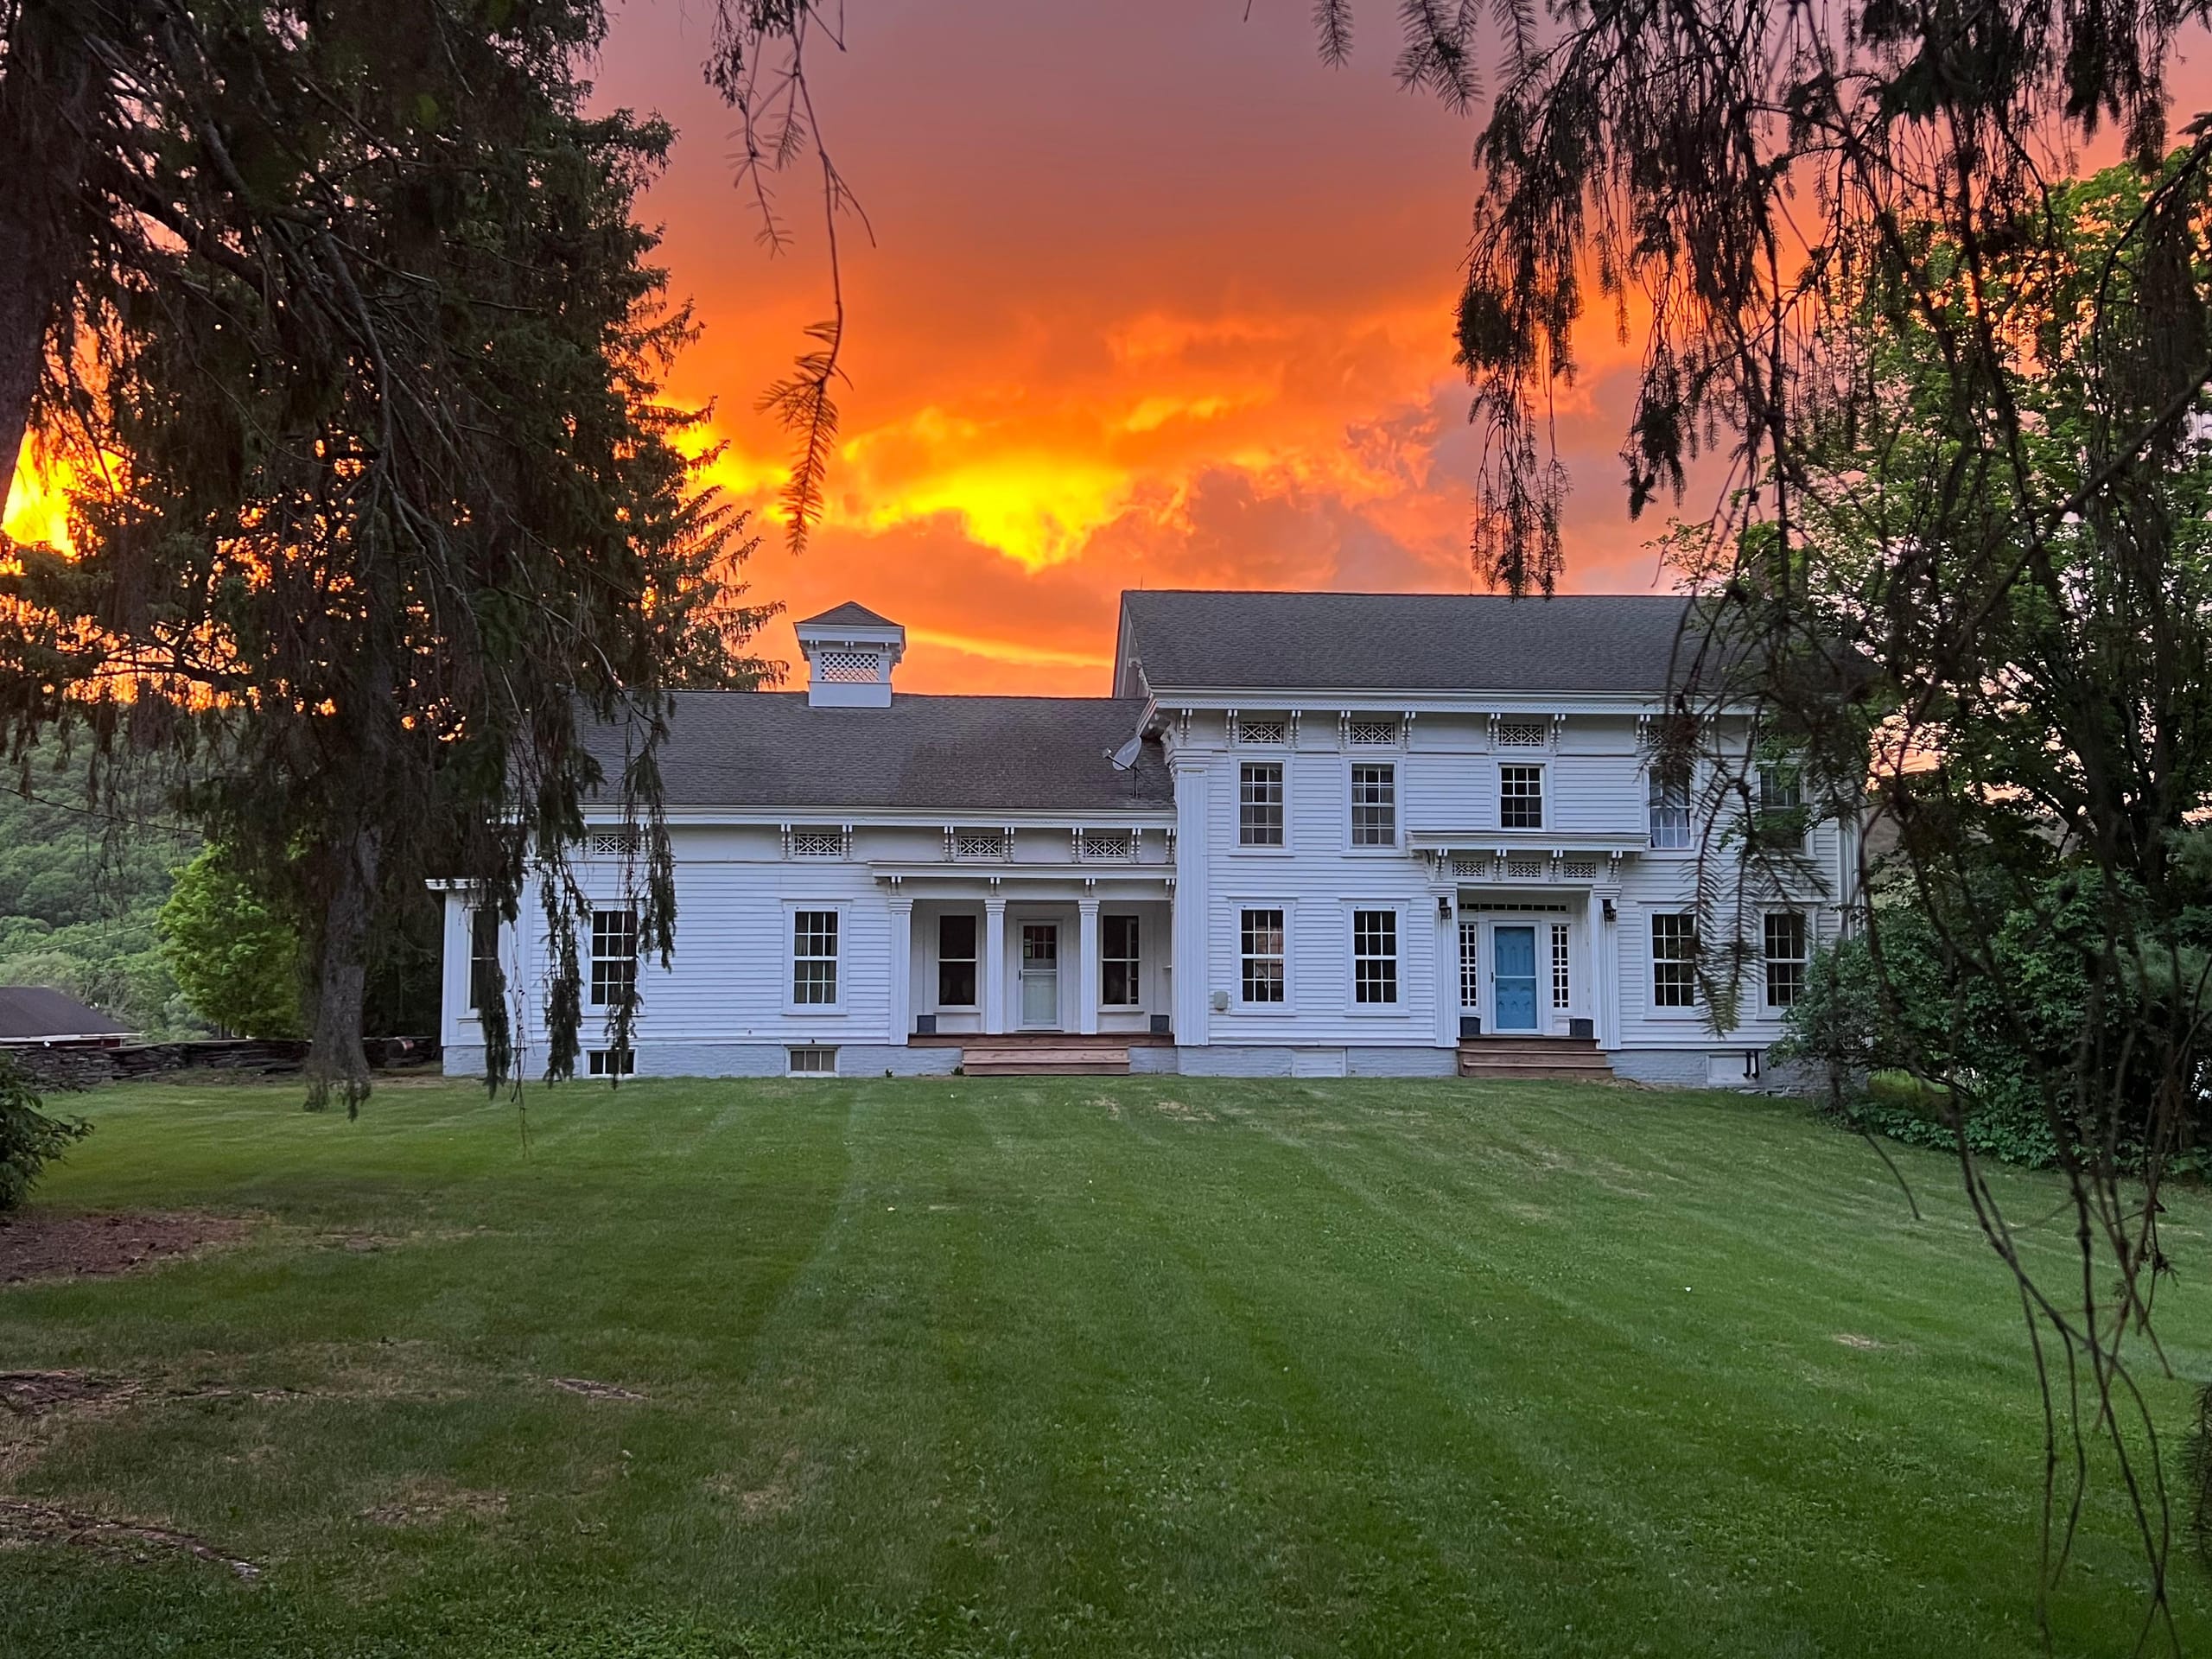
Location · Historic rural residence · Catskills, New York
The c. 1860 Greek Revival Farmhouse
An original rural residence with a complete farm setting — original interiors, an original carriage entrance, and barns, pasture, and fields at the door.
An original rural residence with a complete farm setting — original interiors, an original carriage entrance, and barns, pasture, and fields at the door.
Built around 1860, Ashridge's Greek Revival farmhouse keeps its original carriage entrance and original interior character. Set apart from the main mansion within the estate's agricultural landscape, the house reads with historic barns, pasture, farm roads, and fields in frame.
Depending on the rooms, furnishings, and art direction, it makes a self-contained nineteenth- or early-twentieth-century rural home — and comfortable cast, principal, or crew housing when it's not the picture location.
Rooms vary — some play straight as they are, others take a little set dressing. We'll walk through what fits your period.
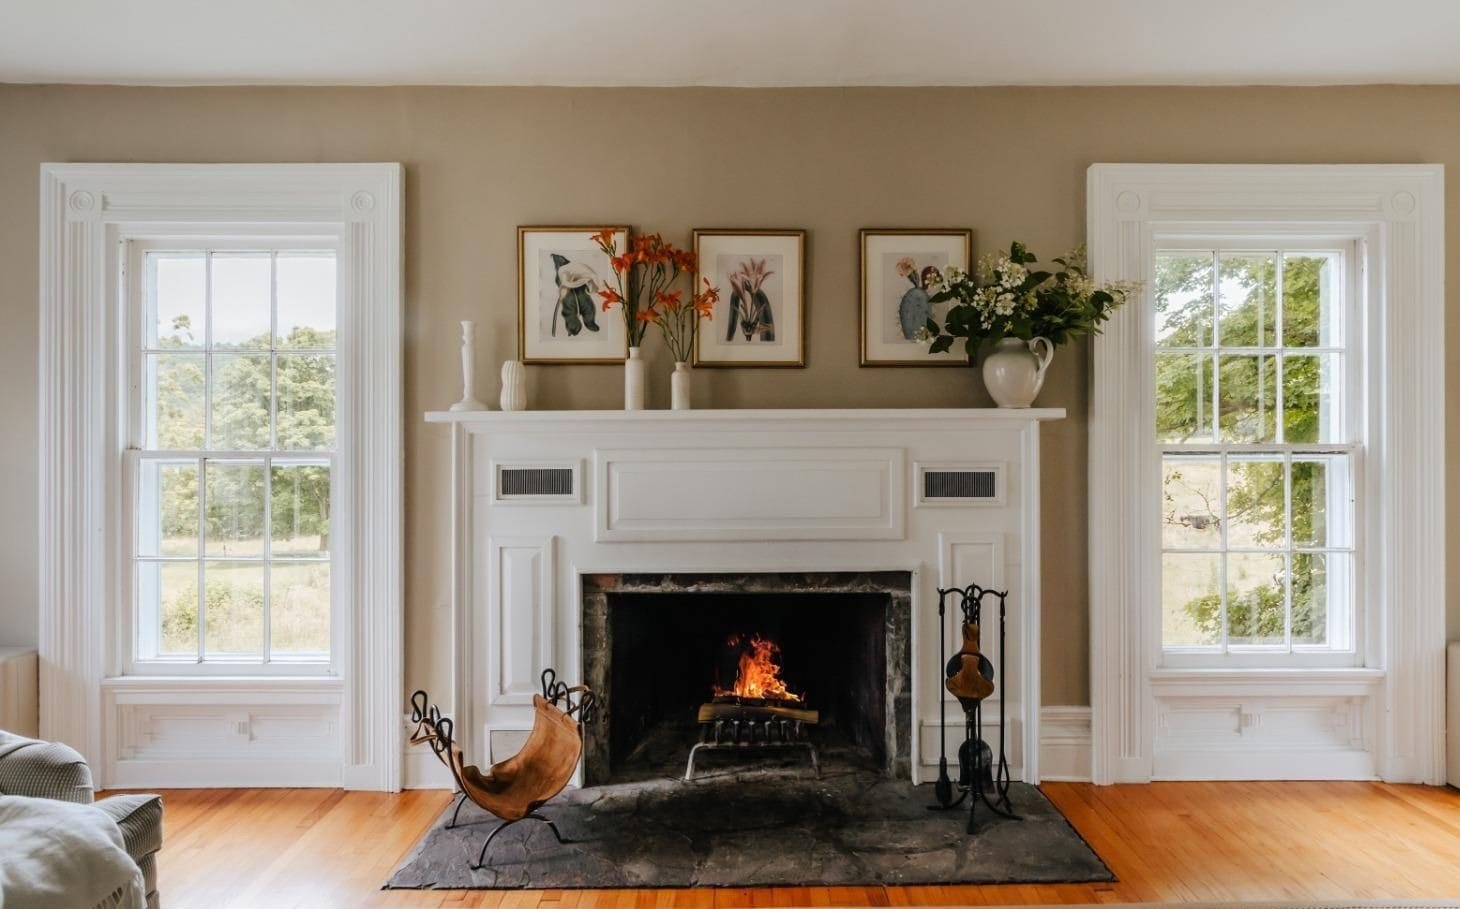
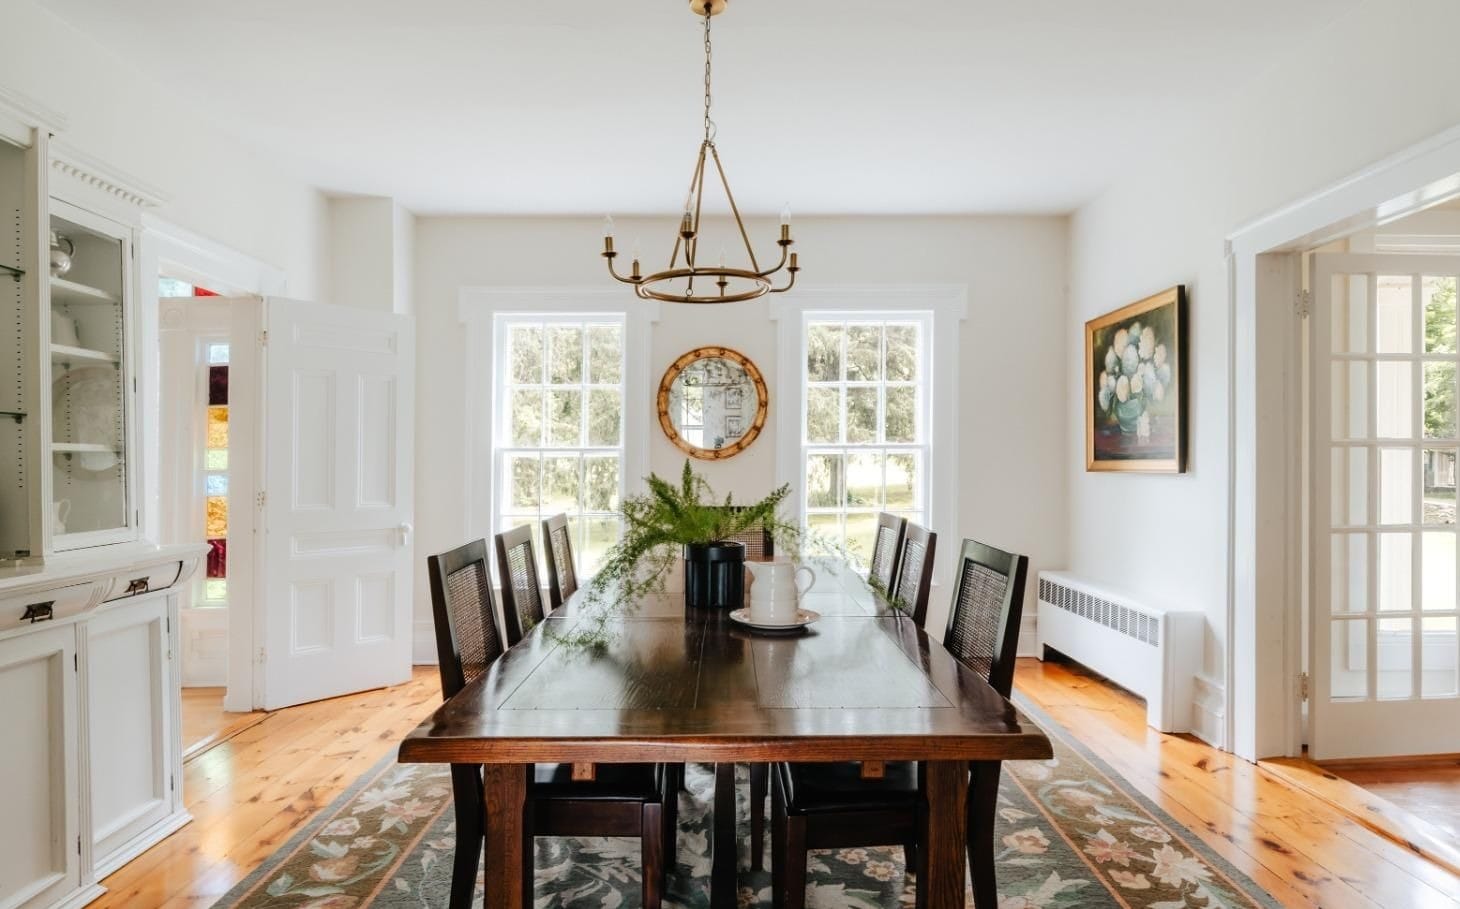
Exterior and principal rooms as shot. Kitchen, bedroom, and carriage-entrance references are in preparation.
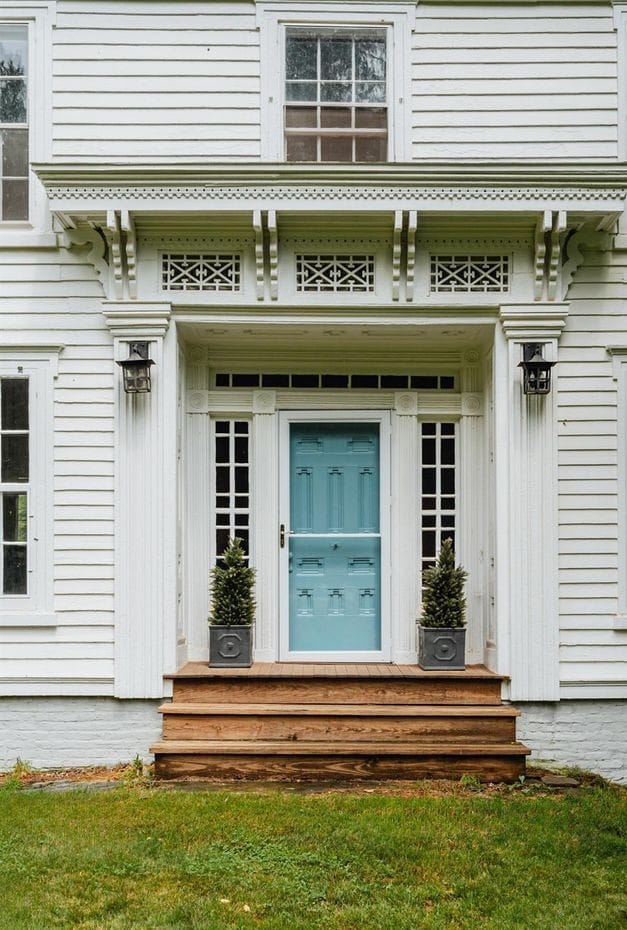
The farmhouse keeps its original carriage entrance — a natural for period arrivals, wagon movement, and the comings and goings between house, yard, and barns.
| Built | c. 1860 · Greek Revival |
| Bedrooms | 7 above grade · sleeps up to 18 |
| Kitchen | Chef's kitchen with 8-burner range |
| Interiors | Original hardwood floors, stained-glass transom windows, working stone fireplace |
| Setting | Barns, pasture, farm roads, and fields at the door |
| Carriage entrance | Original — we'll confirm dimensions on the scout |
| Below grade | Stone basement & original cellars — listed separately |
| Use | Picture location, or cast and crew housing when it's not on camera |
An unfinished all-stone basement and original cellar rooms sit beneath the farmhouse — a distinct atmospheric environment, listed separately, that plays as a root or provisions cellar, estate storage, or historic service space.
The farmhouse works as a picture location, a support space, or housing — often in combination. We'll find the arrangement that fits your schedule.
Ask for room references, plans, and carriage-entrance dimensions — or schedule a scout.