Estate Campus · South Kortright, New York
The Estate Campus
Three residences, an attached gallery hall, commercial back-of-house infrastructure, barns, storage, and 1,118 private acres - one controlled Catskills estate.
Three residences, an attached gallery hall, commercial back-of-house infrastructure, barns, storage, and 1,118 private acres - one controlled Catskills estate.
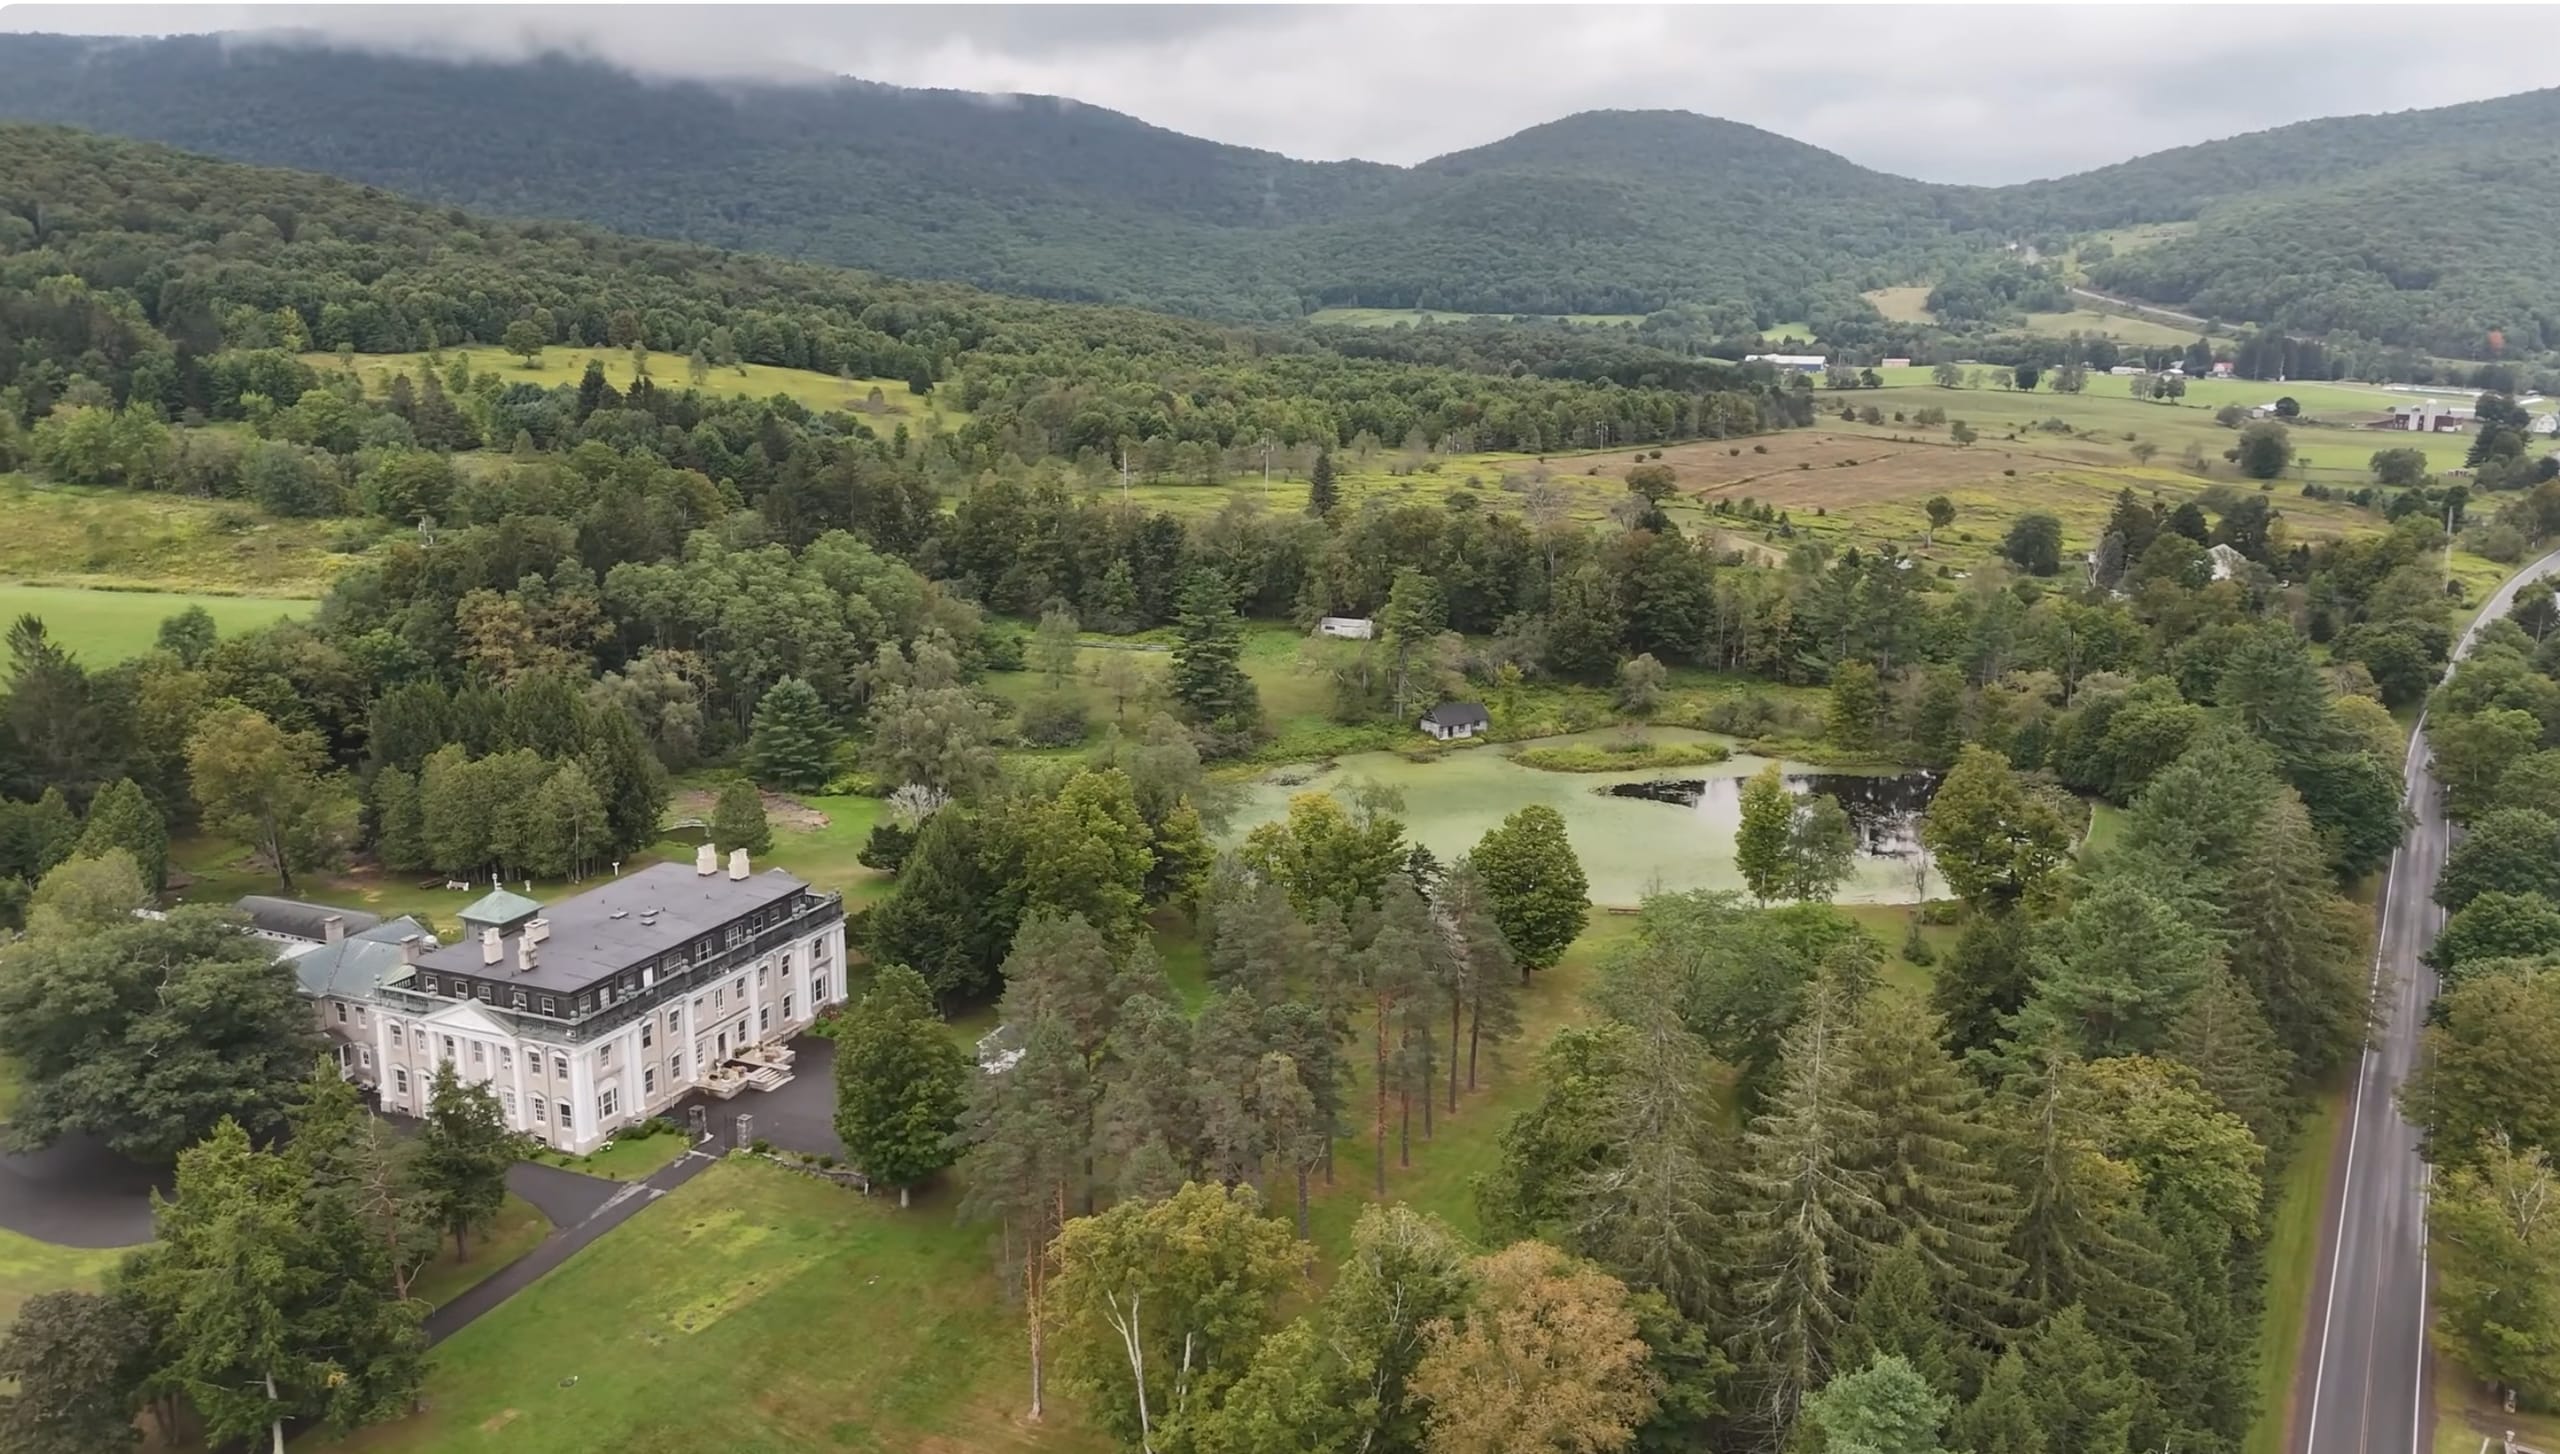
Ashridge is a multi-building estate campus rather than a single rental house. The campus comprises a Georgian and Gilded-Age mansion with an attached gallery hall, a 7-bedroom Greek Revival farmhouse, a 4-bedroom guesthouse, multiple historic barns, and 1,118 private acres of fields, forest, farm, and river frontage along the West Branch of the Delaware.
The campus was originally built as a single unified estate by the copper magnate James McLean between 1912 and 1914. Its infrastructure - power, water, septic, kitchen, laundry - was subsequently scaled for institutional use over several decades, which means it is now significantly more capable than a typical private estate of its size.
When Ashridge is booked, it is booked in its entirety - one party, one occasion. This is not a shared property.
Estate campus map, not to scale. Final access, parking, and event layouts are confirmed by use case.
A Georgian and Gilded-Age brick manor built between 1912 and 1914 by the copper magnate James McLean. The roof is solid copper, original to the house, now gone verdigris with more than a century of weather. The architect's name has not yet come down to us - a question the house still keeps.
The mansion's present atmosphere owes much to the artist Hunt Slonem, who restored Belle Terre in 2017 and lived here as his private residence. The chandeliers, carpets, wallpapers, and hand-applied wall colors throughout the principal rooms were chosen by Slonem — layered onto original Zuber papers, granite fireplaces, and carved Gilded-Age plasterwork. To walk through the house is a masterclass in color and light. Slonem's tour of the house for the series Home Matters is on YouTube.
Every room above grade is fully restored, with eighteen-foot ceilings in the principal rooms. The mansion's lower level houses back-of-house operations: an attached gallery hall, commercial kitchen, commercial laundry, a staff kitchen, multiple bathrooms, and support rooms.
A working elevator serves the mansion's principal floors — unusual in a house of this period and essential for guest access, crew logistics, and equipment movement between levels.
Above the restored rooms, a full perimeter roof walkway runs on all sides of the original copper roof. Verdigris balustrade, classical window lines, and elevated views over the Italian garden, lake, and Catskills make it a distinct exterior location for photography and film — subject to safety review and prior written approval.
The mansion is connected by covered passage to the gallery hall, giving productions and events uninterrupted use of both spaces from a single building.
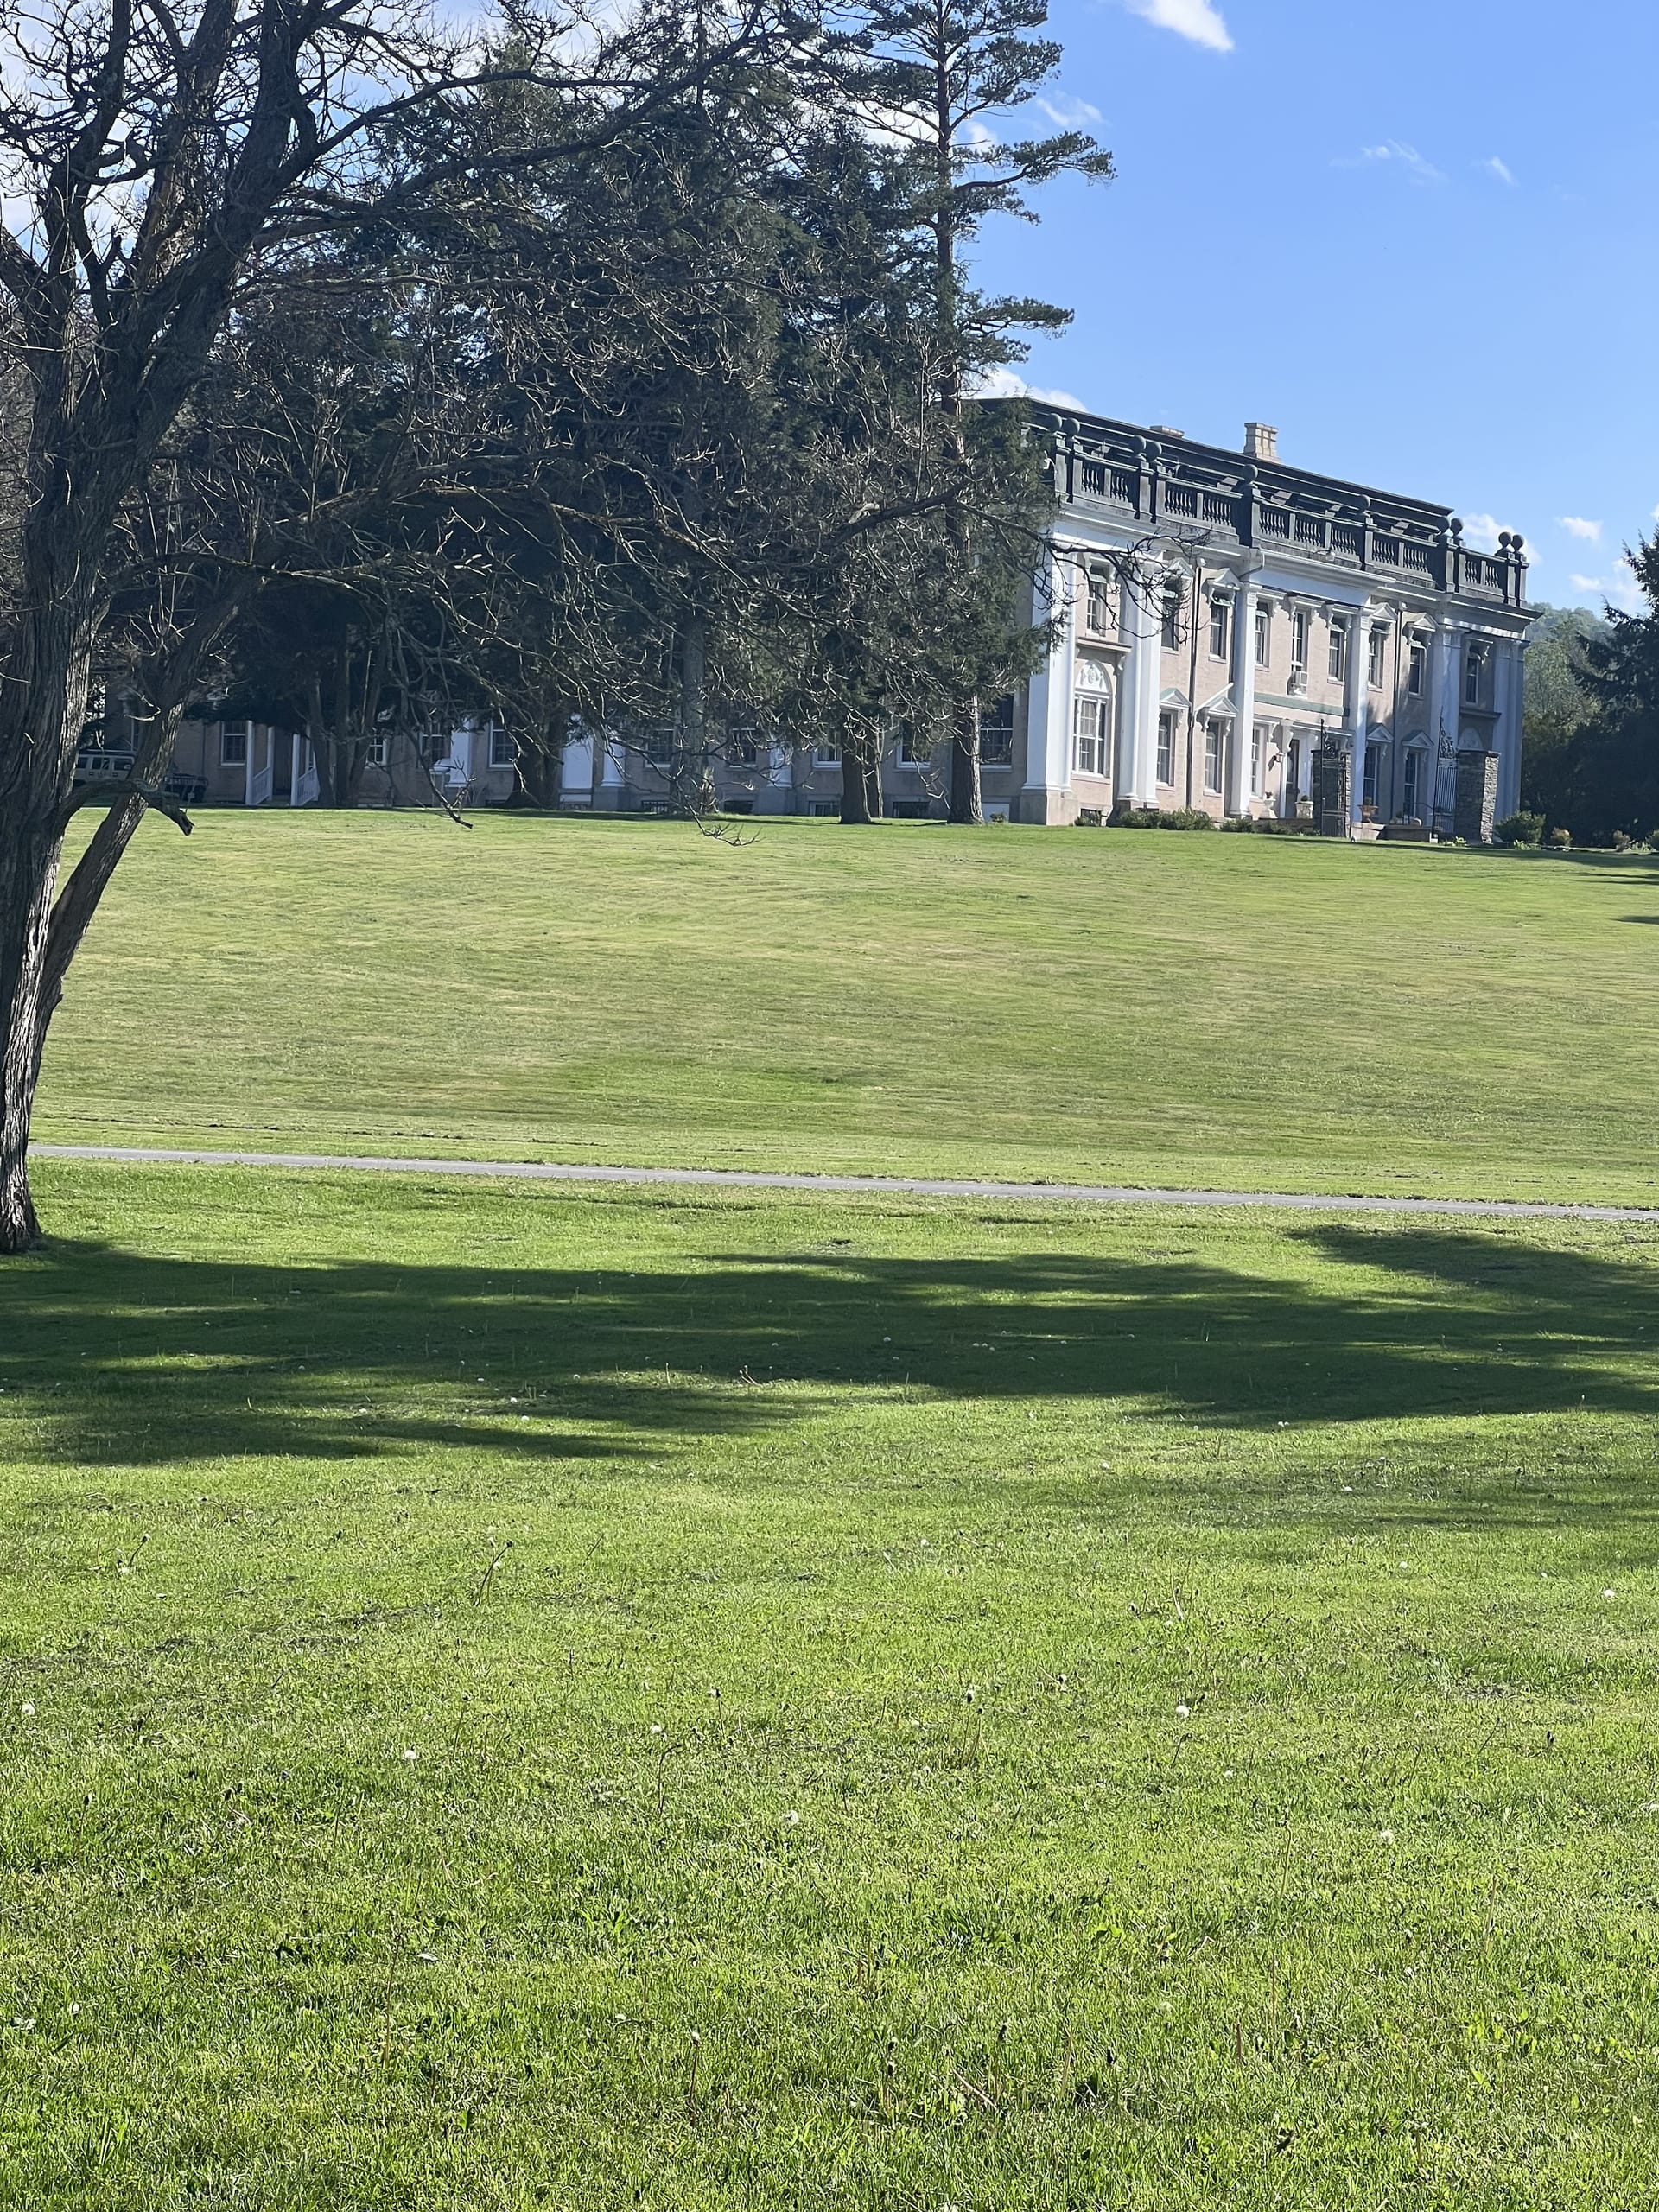
The mansion, full columned facade · Ashridge Estate
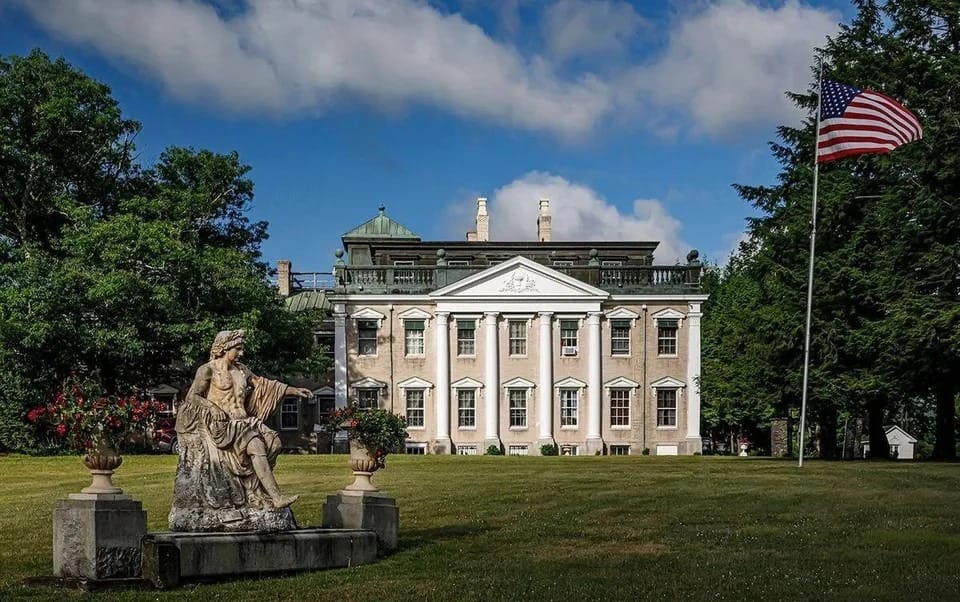
Columned portico · main entrance
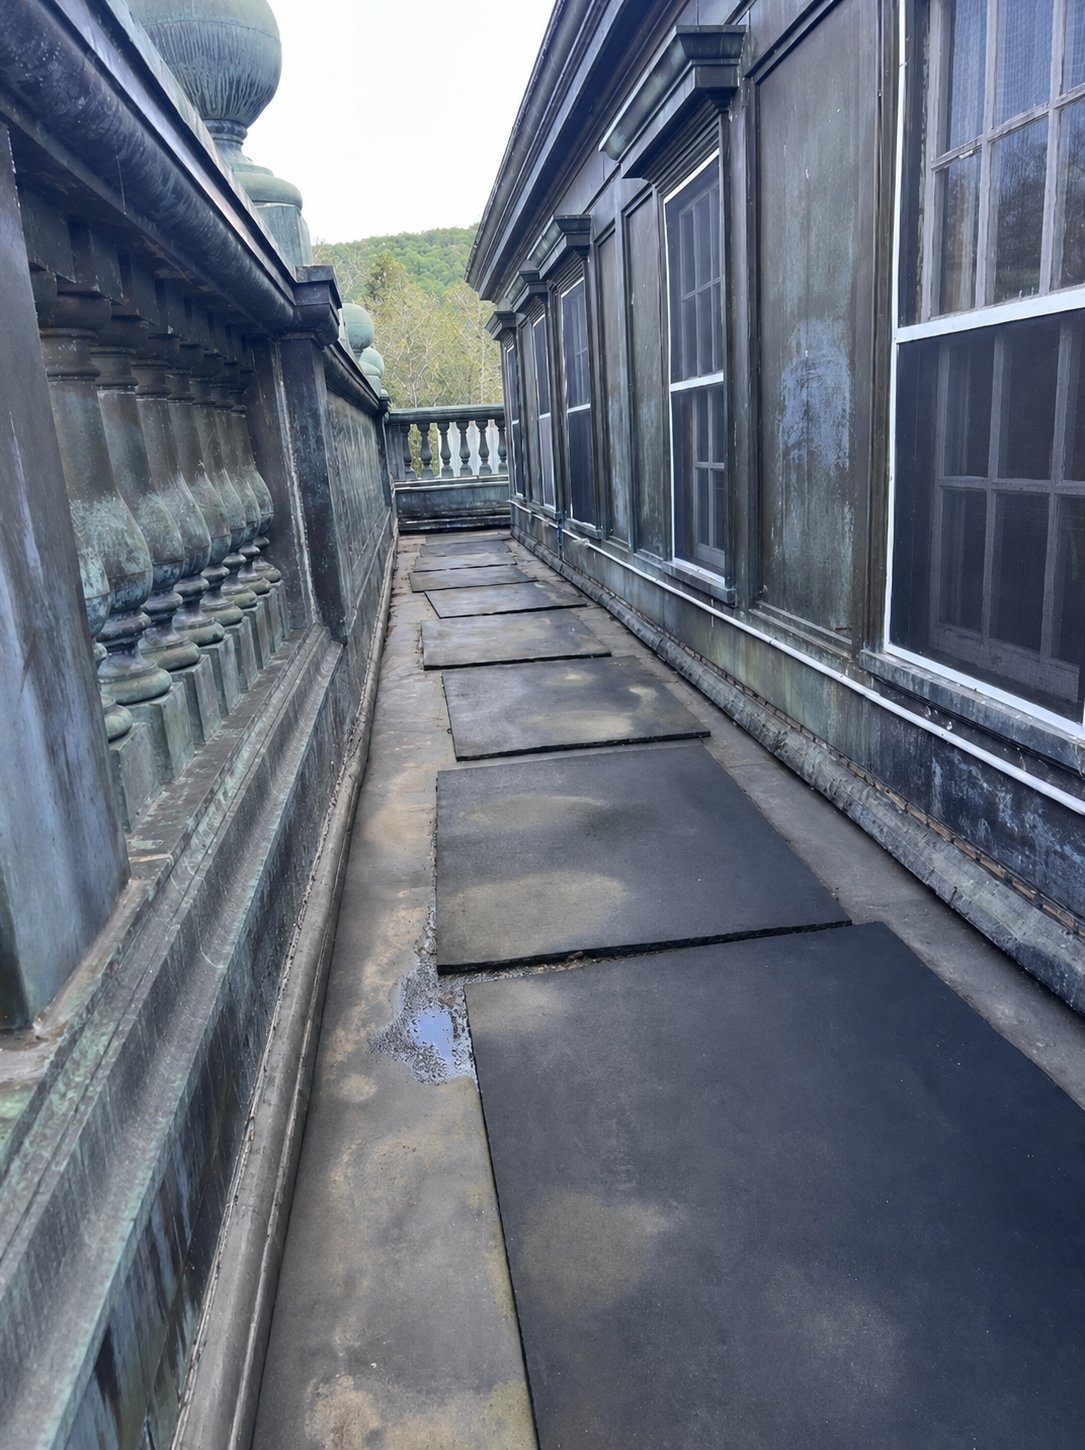
Roof walkway · perimeter balustrade
Attached to the mansion, the gallery hall was originally built as a gymnasium. It is a large, clear-span space with high ceilings, ample natural light, and direct connection to the mansion's back-of-house. It now serves as the estate's primary event, exhibition, and production staging space.
The gallery hall is Ashridge's largest single interior space. It is the room that makes gatherings of 250 possible, that accommodates set builds and location staging for productions, and that has held exhibitions of contemporary art.
On the garden terrace beside the gallery hall stands a standalone conservatory — originally a picnic pavilion, later used as a greenhouse. Gothic windows, glass walls, and stone garden paths. Container plantings are being cleared from the estate; interior ceiling work is in progress.
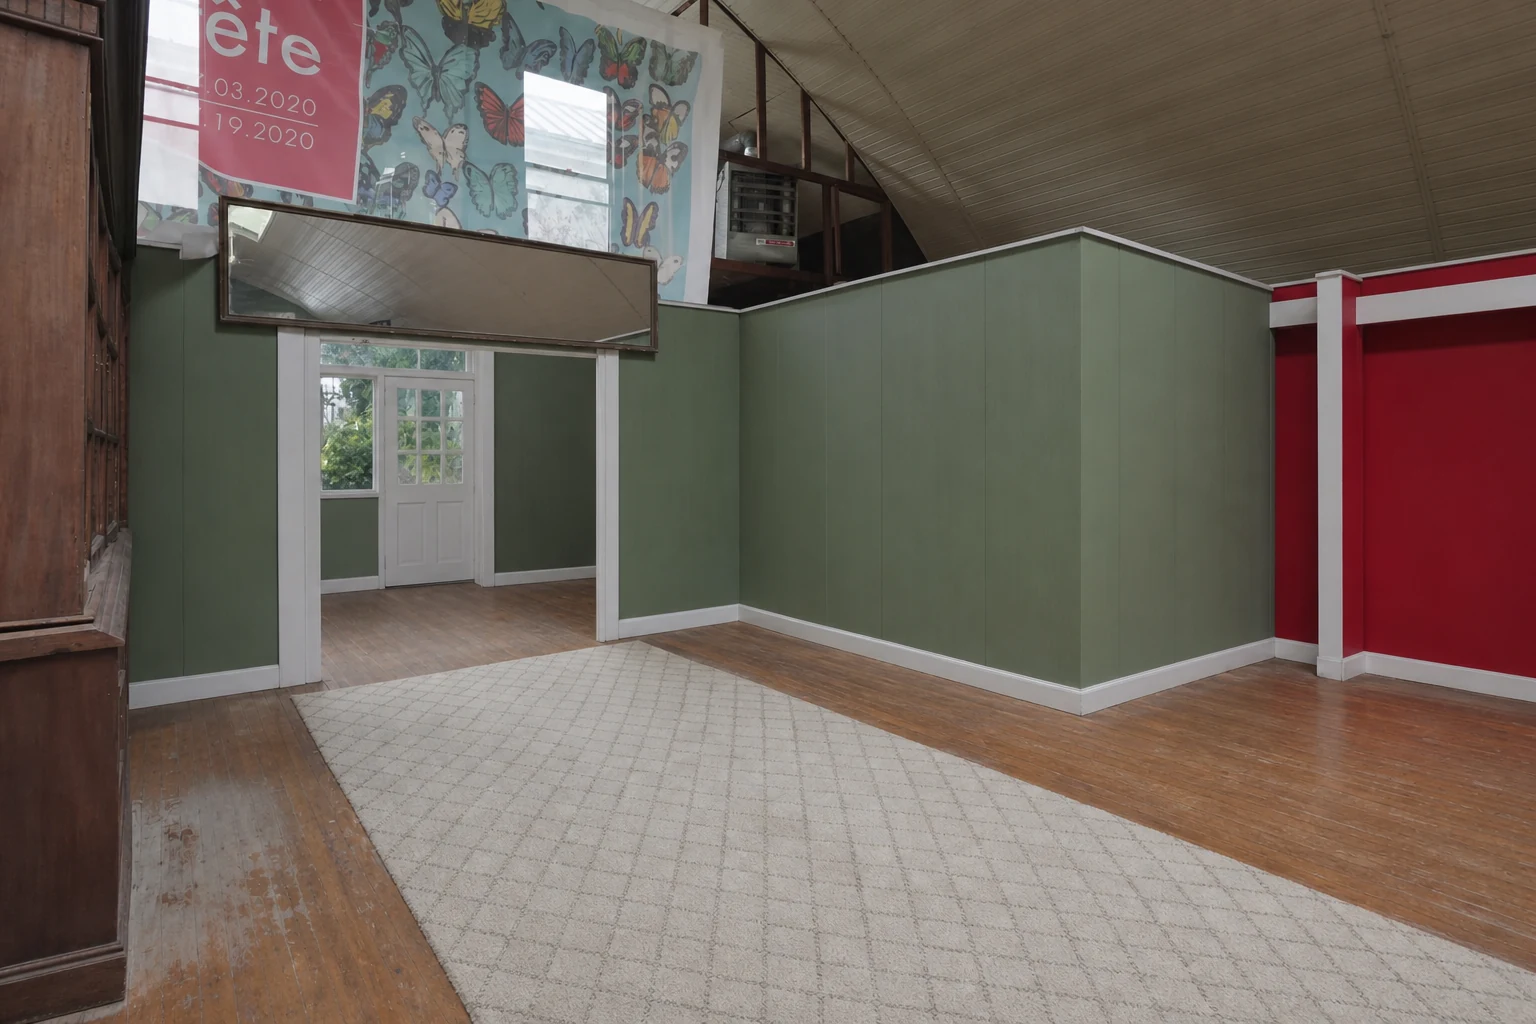
Gallery hall · garden room · cleared reference
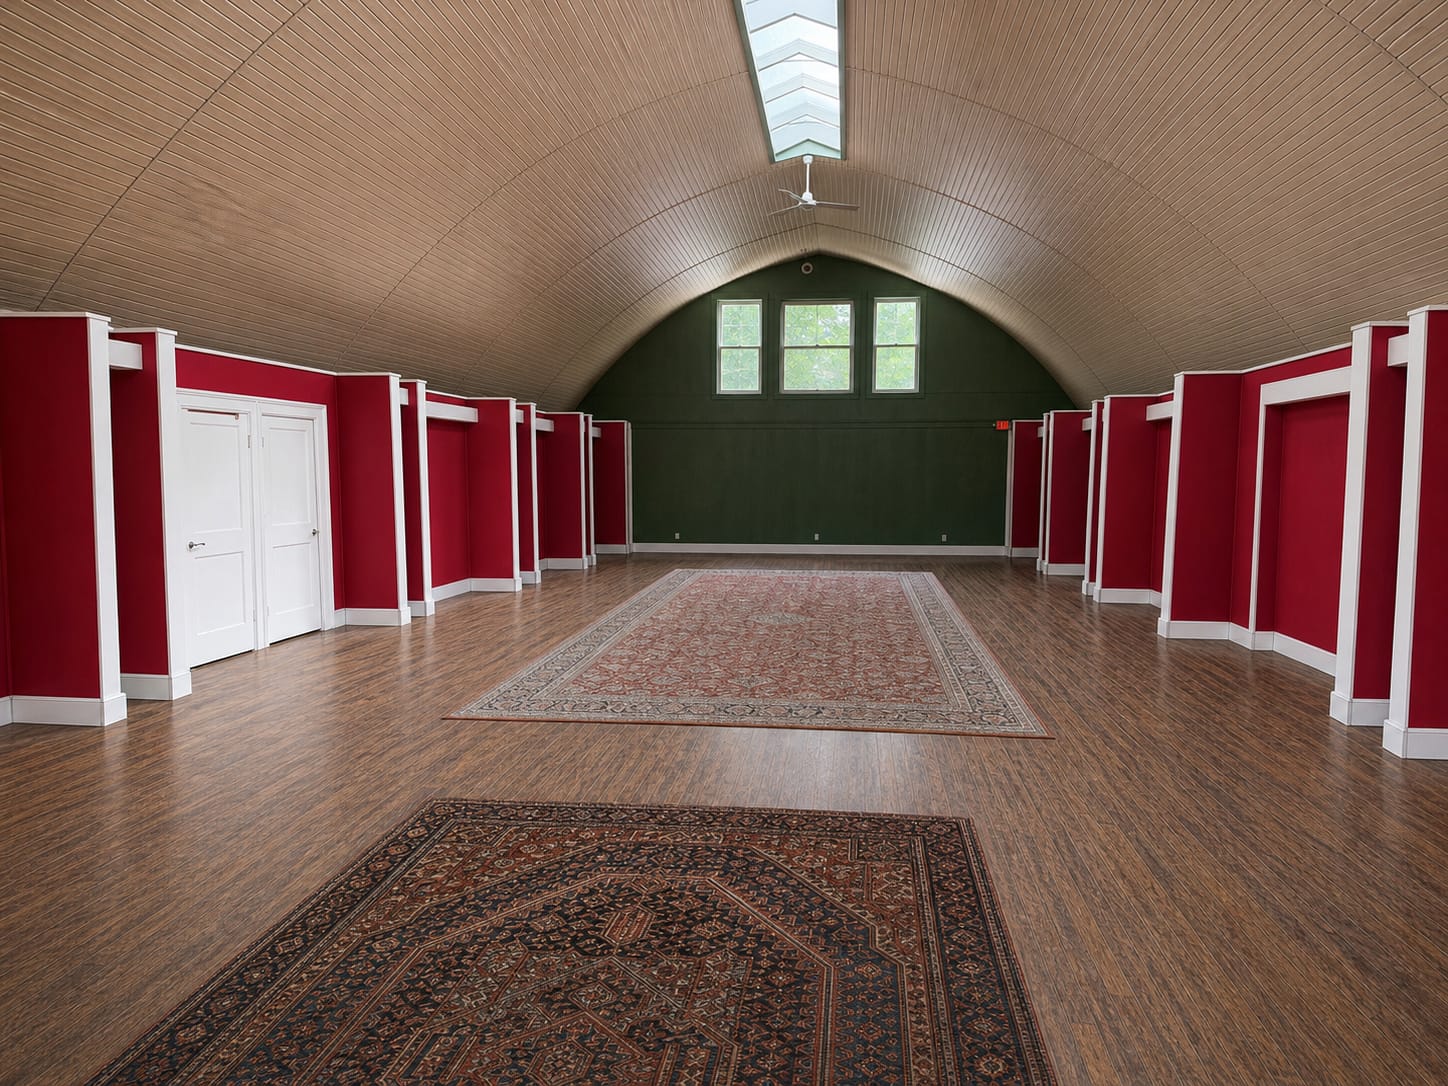
Gallery Hall, attached to the mansion · Ashridge Estate
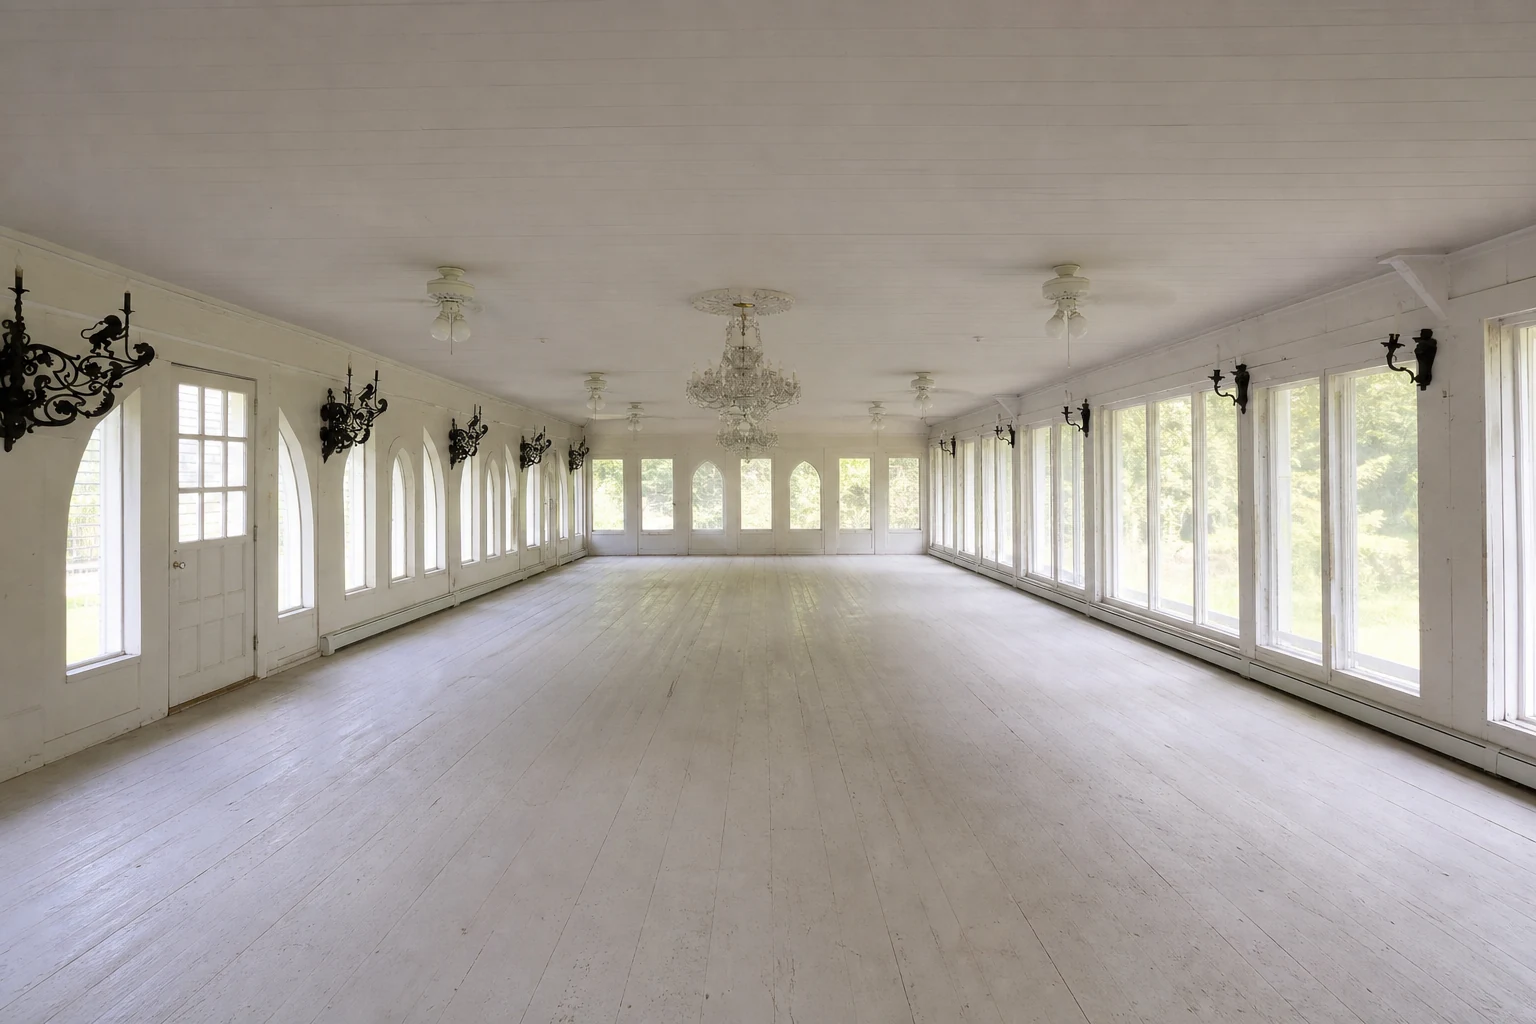
Conservatory · garden terrace · cleared reference
A nineteenth-century Greek Revival farmhouse on the farm acreage. Original hardwood floors, stained-glass transom windows, and a working stone fireplace. Seven bedrooms, sleeping up to 18 (subject to final approvals), with a chef's kitchen featuring an 8-burner range and full professional fit-out.
The farmhouse is also occasionally available for short term rental at Blue Violet Farm when not part of a whole-estate booking. For whole-estate productions and events, it serves as principal or cast housing, or as a self-contained period domestic location.
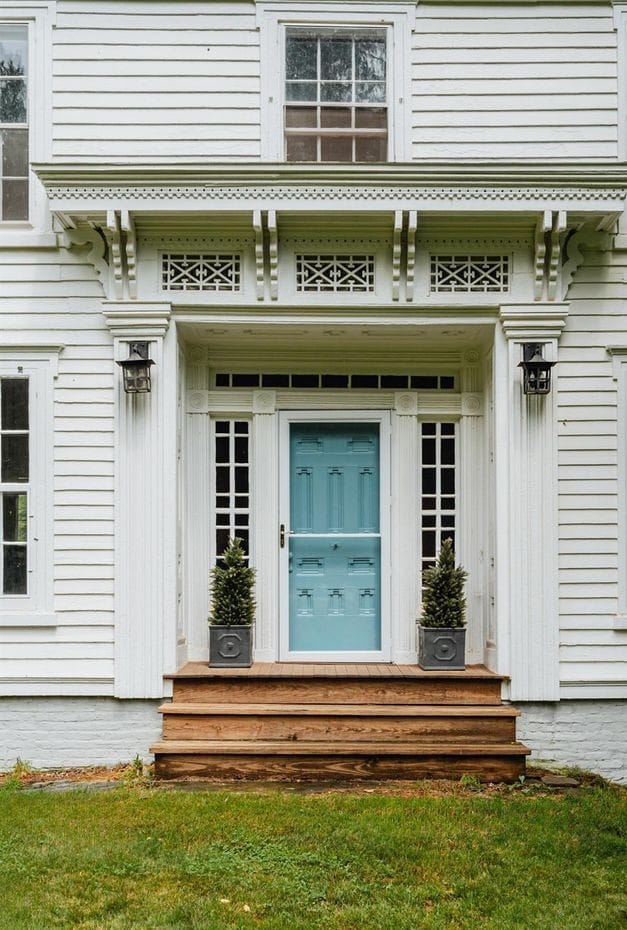
Greek Revival Farmhouse · front entry
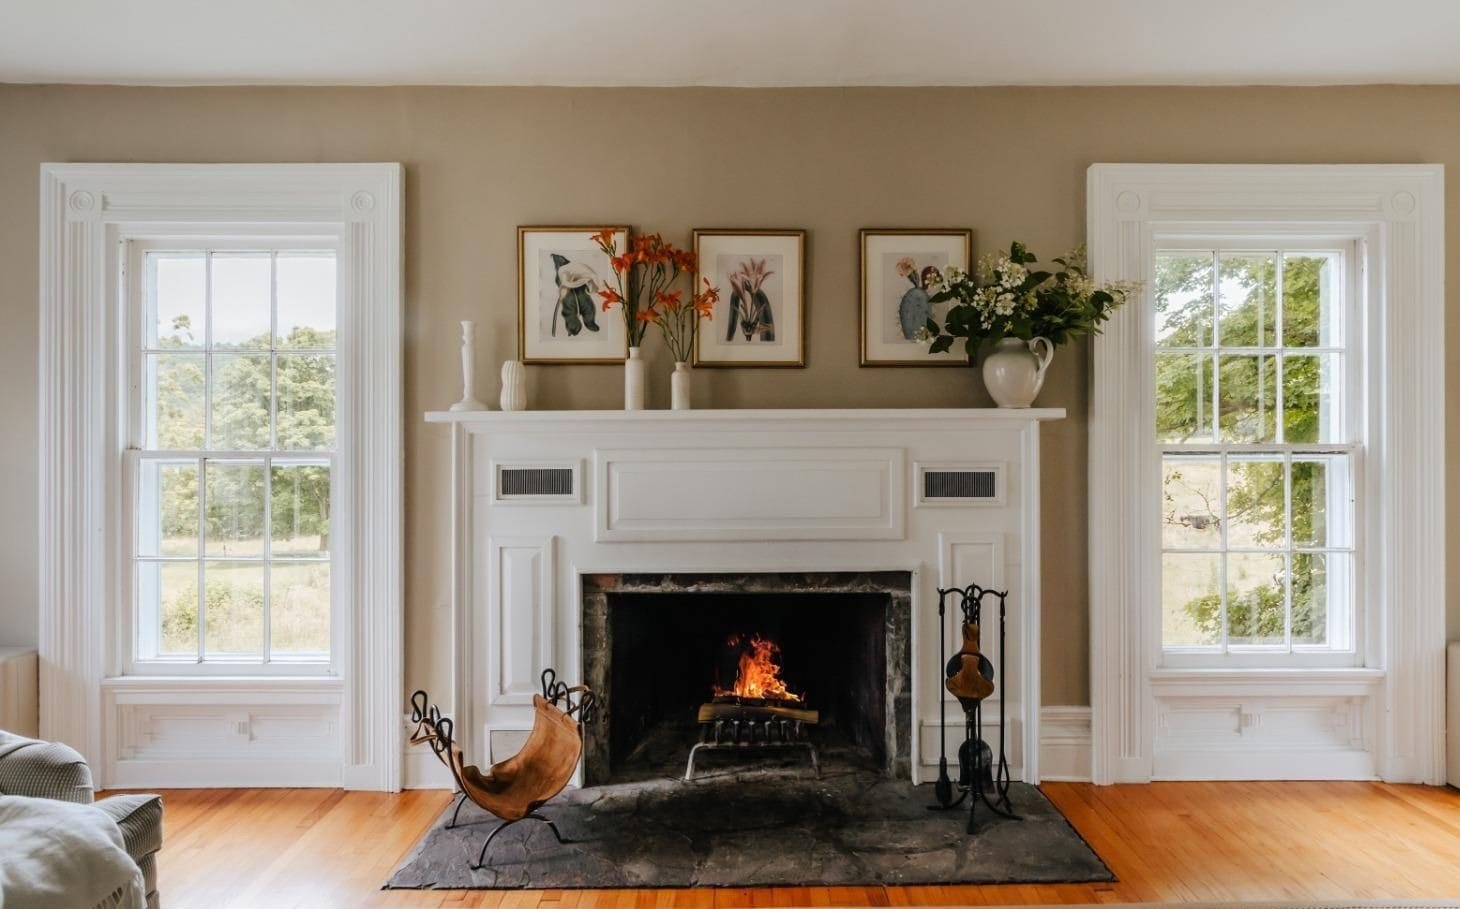
Living room · stone fireplace
A four-bedroom cottage fully separate from the main mansion, set on its own private portion of the estate. Ideal as additional cast or principal housing for productions, or as a self-contained residence for smaller groups within a larger whole-estate booking.
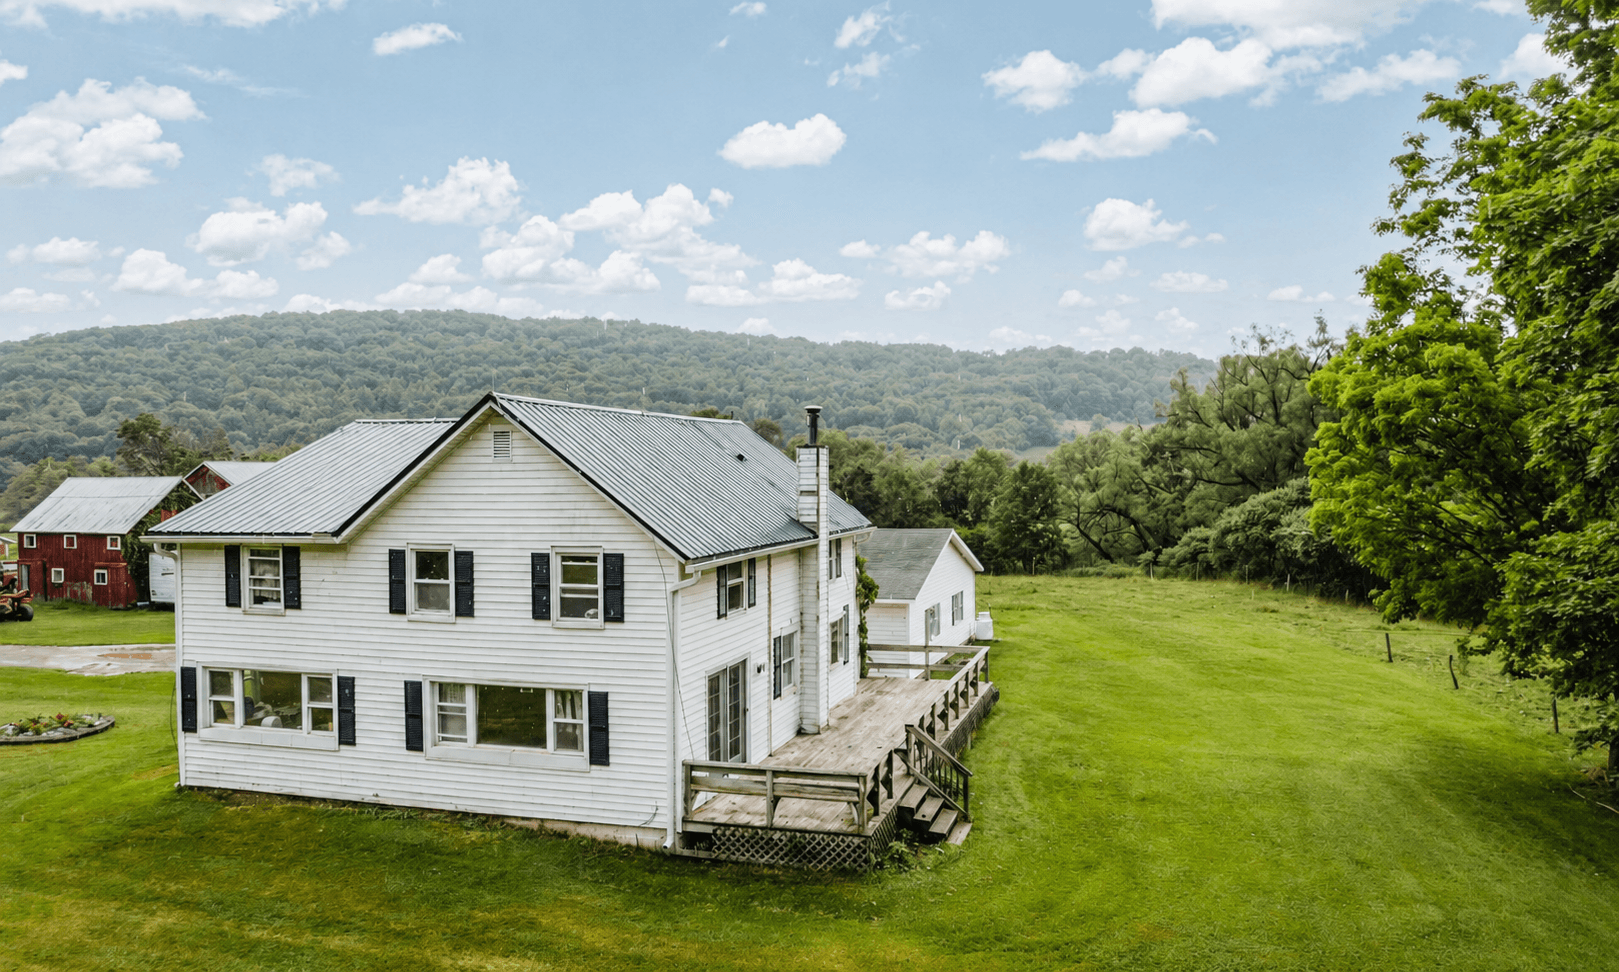
Guesthouse · exterior
Ashridge has five kitchens across the campus. The commercial kitchen in the mansion's lower level is the primary production and event catering kitchen. The chef's kitchen in the farmhouse - 8-burner range, full professional fit-out - serves as a secondary culinary hub. The guesthouse has a full home kitchen. The mansion has staff kitchens on the lower level and third floor for crew and support operations.
A commercial laundry room in the mansion's lower level serves the full campus - productions, large retreats, and extended estate stays. This is out-of-frame, below the restored principal floors.
Kitchen use in all cases is by arrangement and prior written approval.
The estate has multiple barns including a large red gambrel barn and the full bones of a former working dairy - milking parlour, outbuildings, agricultural infrastructure, and active farm acreage. These are authentic camera-ready locations requiring no augmentation.
The metal storage barn is a production and logistical asset: it holds 8–10 vintage camper–sized vehicles. Three-car and four-car garages, open hardstand, and 50+ car parking round out the basecamp and storage capacity.
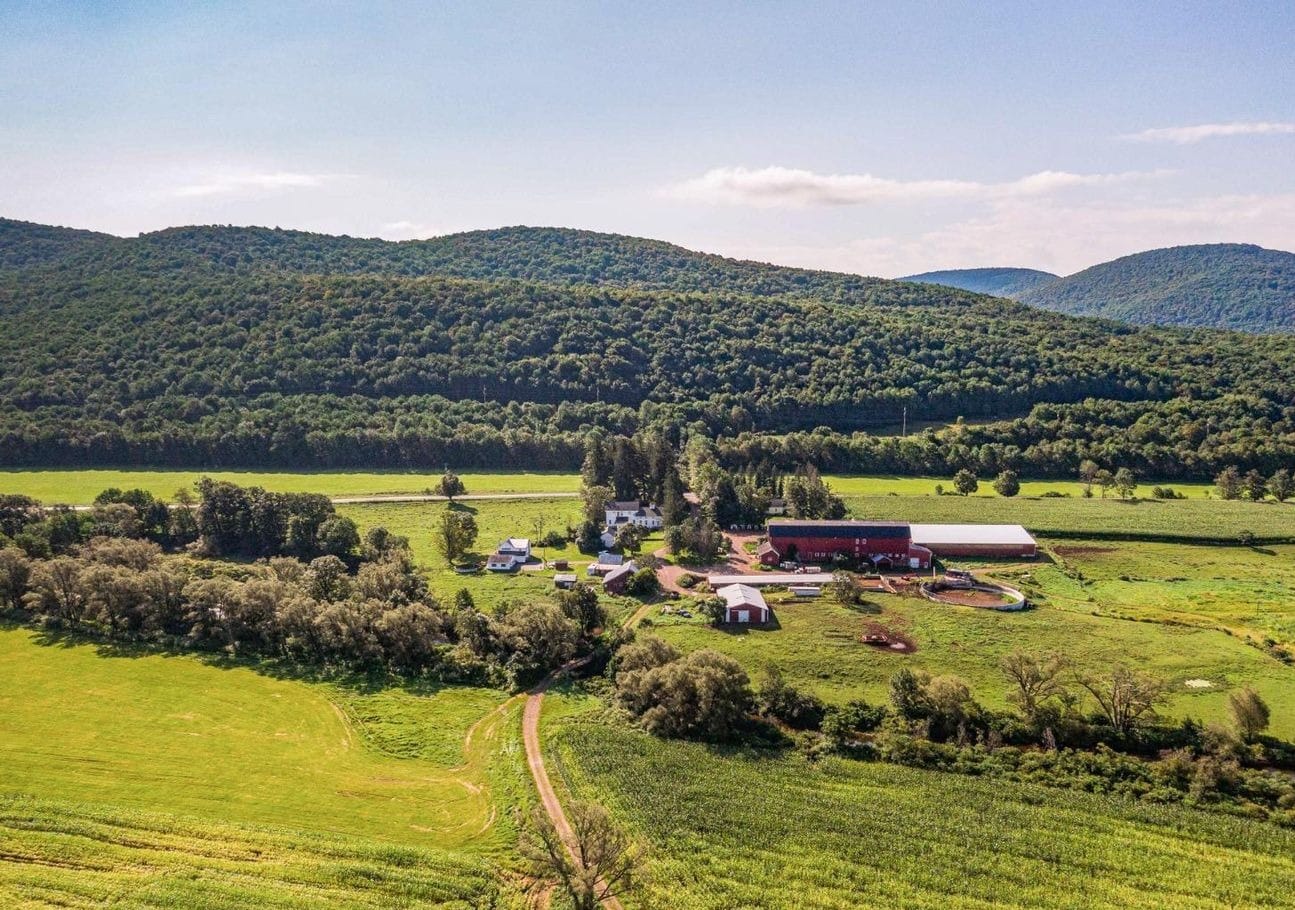
Farm campus from above · Ashridge Estate
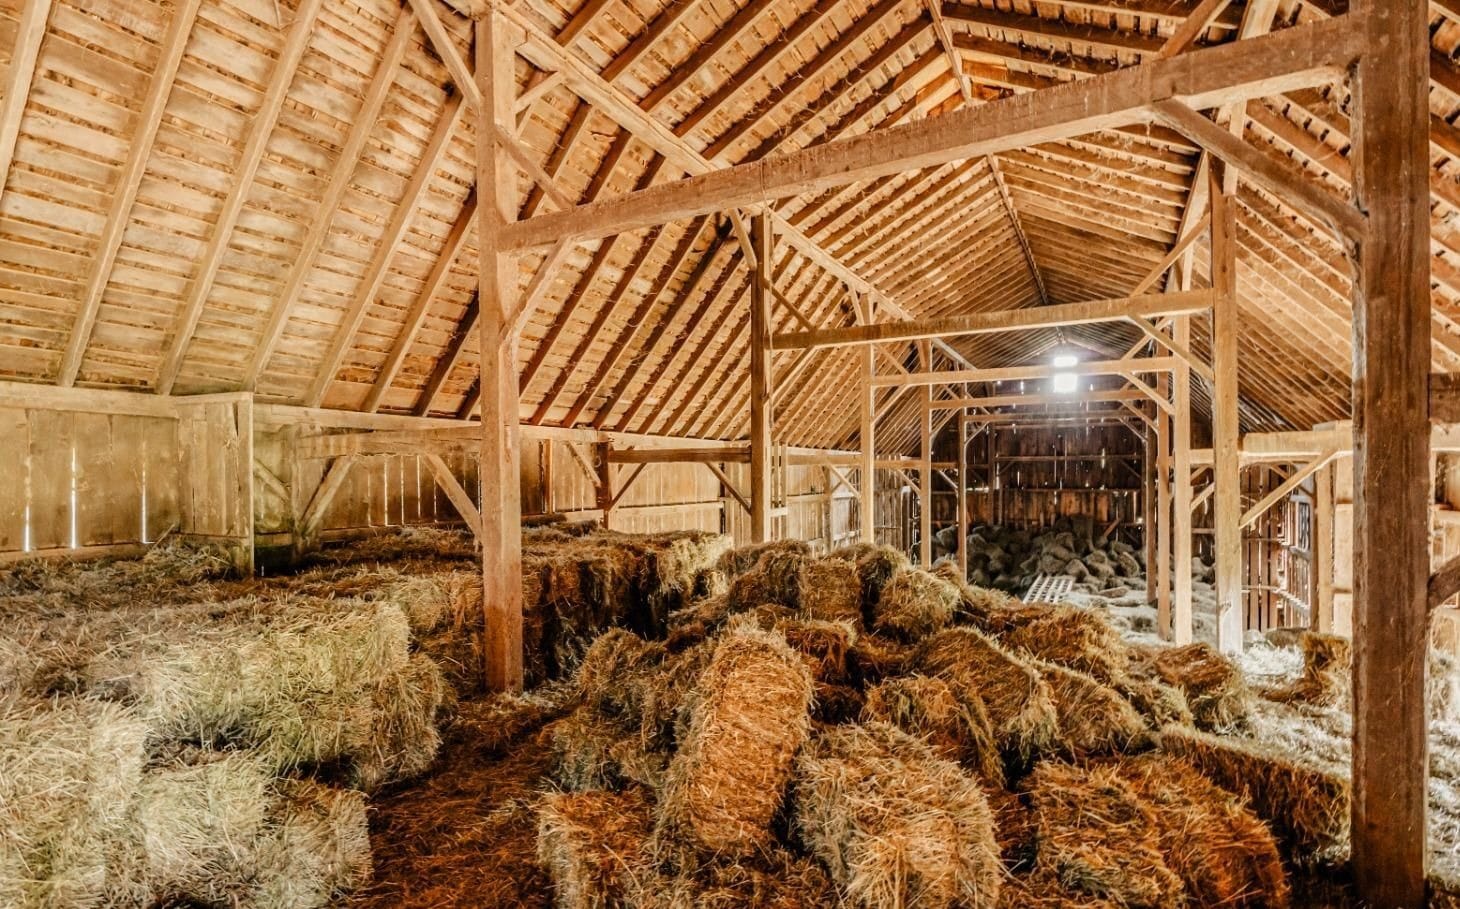
Hayloft · red gambrel barn
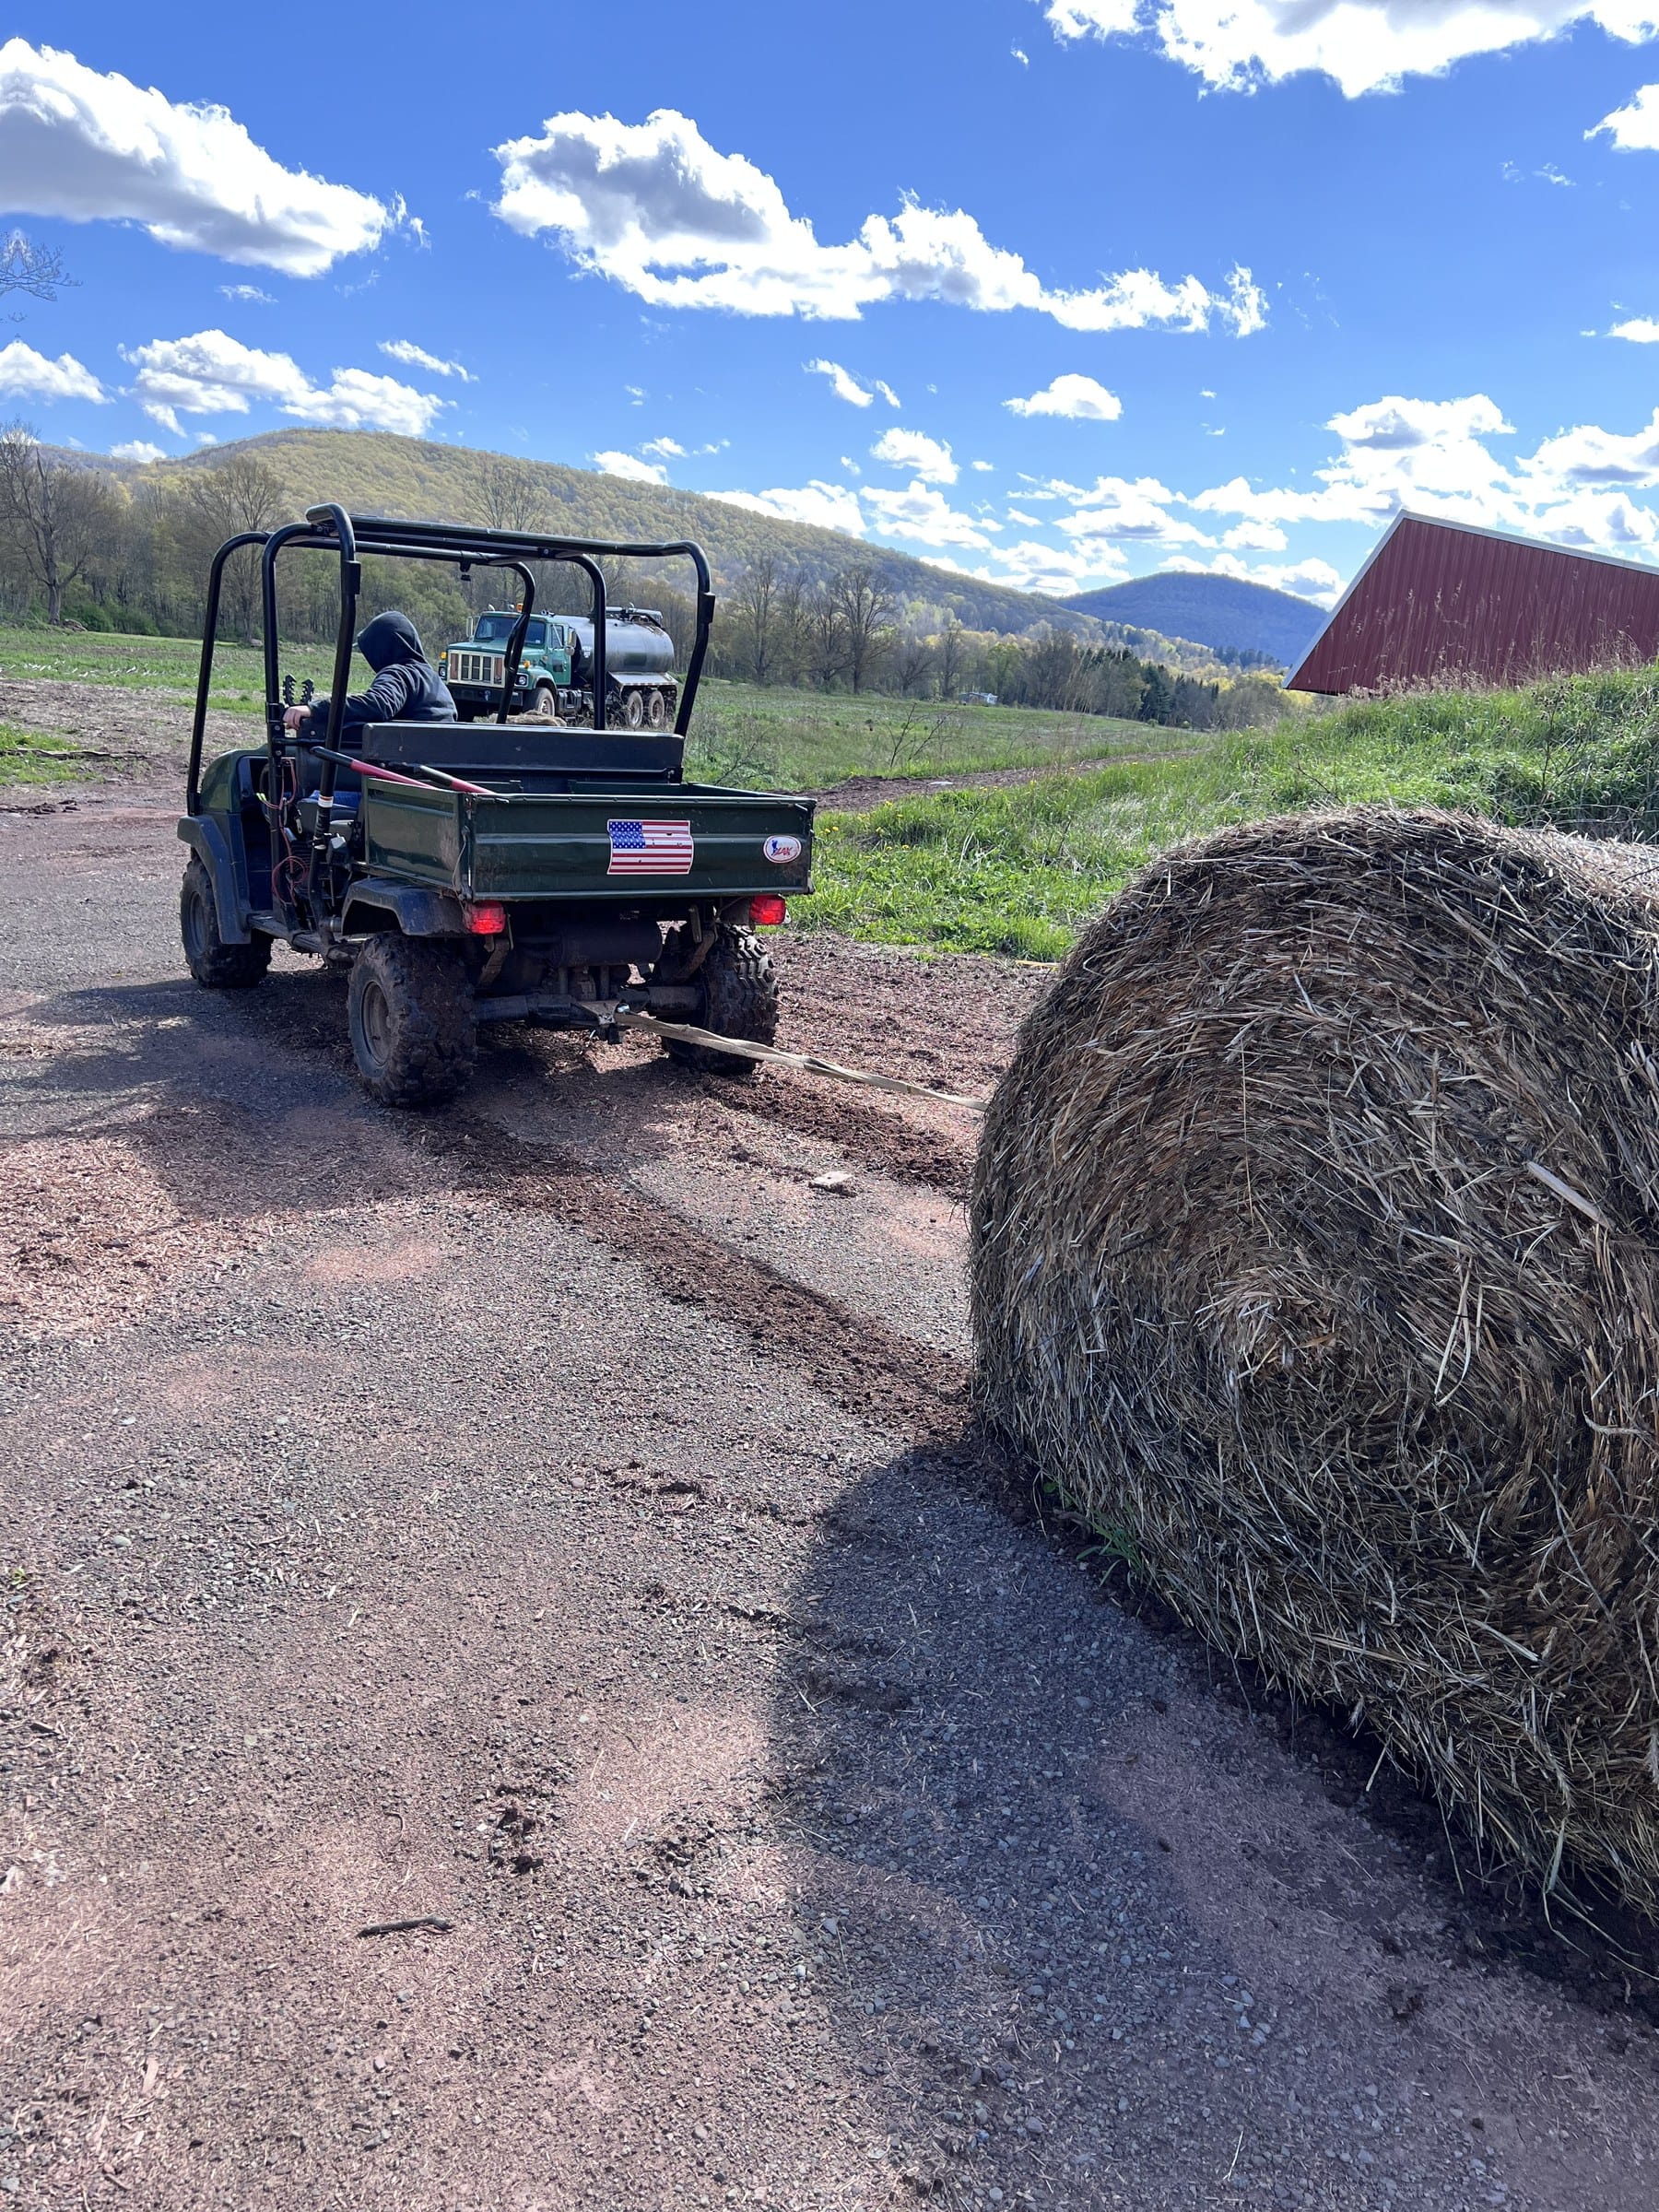
Farm road · hay move
1,118 private acres in the western Catskills. Fields, managed hardwood forest, working farm, Italian garden, McLean’s lake (with boathouse), 8,000 feet of private frontage on both sides of the West Branch of the Delaware River — wooded banks and moving water along the river frontage.
The farm acreage — field roads, crop land, and barns on the working-farm portion of the campus — is separate from the mansion grounds and Italian garden. It reads as open Catskills landscape, including at last light.
McLean's Bridge — the ornate stone arch James McLean built across the West Branch at South Kortright in 1900 — stands adjacent to the estate but is now public infrastructure. It is not part of Ashridge, and we cannot claim or guarantee use.
The formal Italian garden — stone paths, conservatory, reflecting pool, and statuary lawns — sits below the mansion terrace. Elevated and aerial views show the full campus layout: mansion, gardens, McLean’s lake, and outbuildings within one contiguous estate.
Roughly 580 acres of managed hardwood forest with trails runs through the estate — private woodland, usable as a distinct production and retreat location on the same campus as the mansion, farm, and river frontage. Use is subject to season, layout, and final property approvals.
No modern sightlines. No neighboring structures in frame. No competing access. The land is uninterrupted period exterior from one end to the other.
Estate from above · still from Home Matters tour
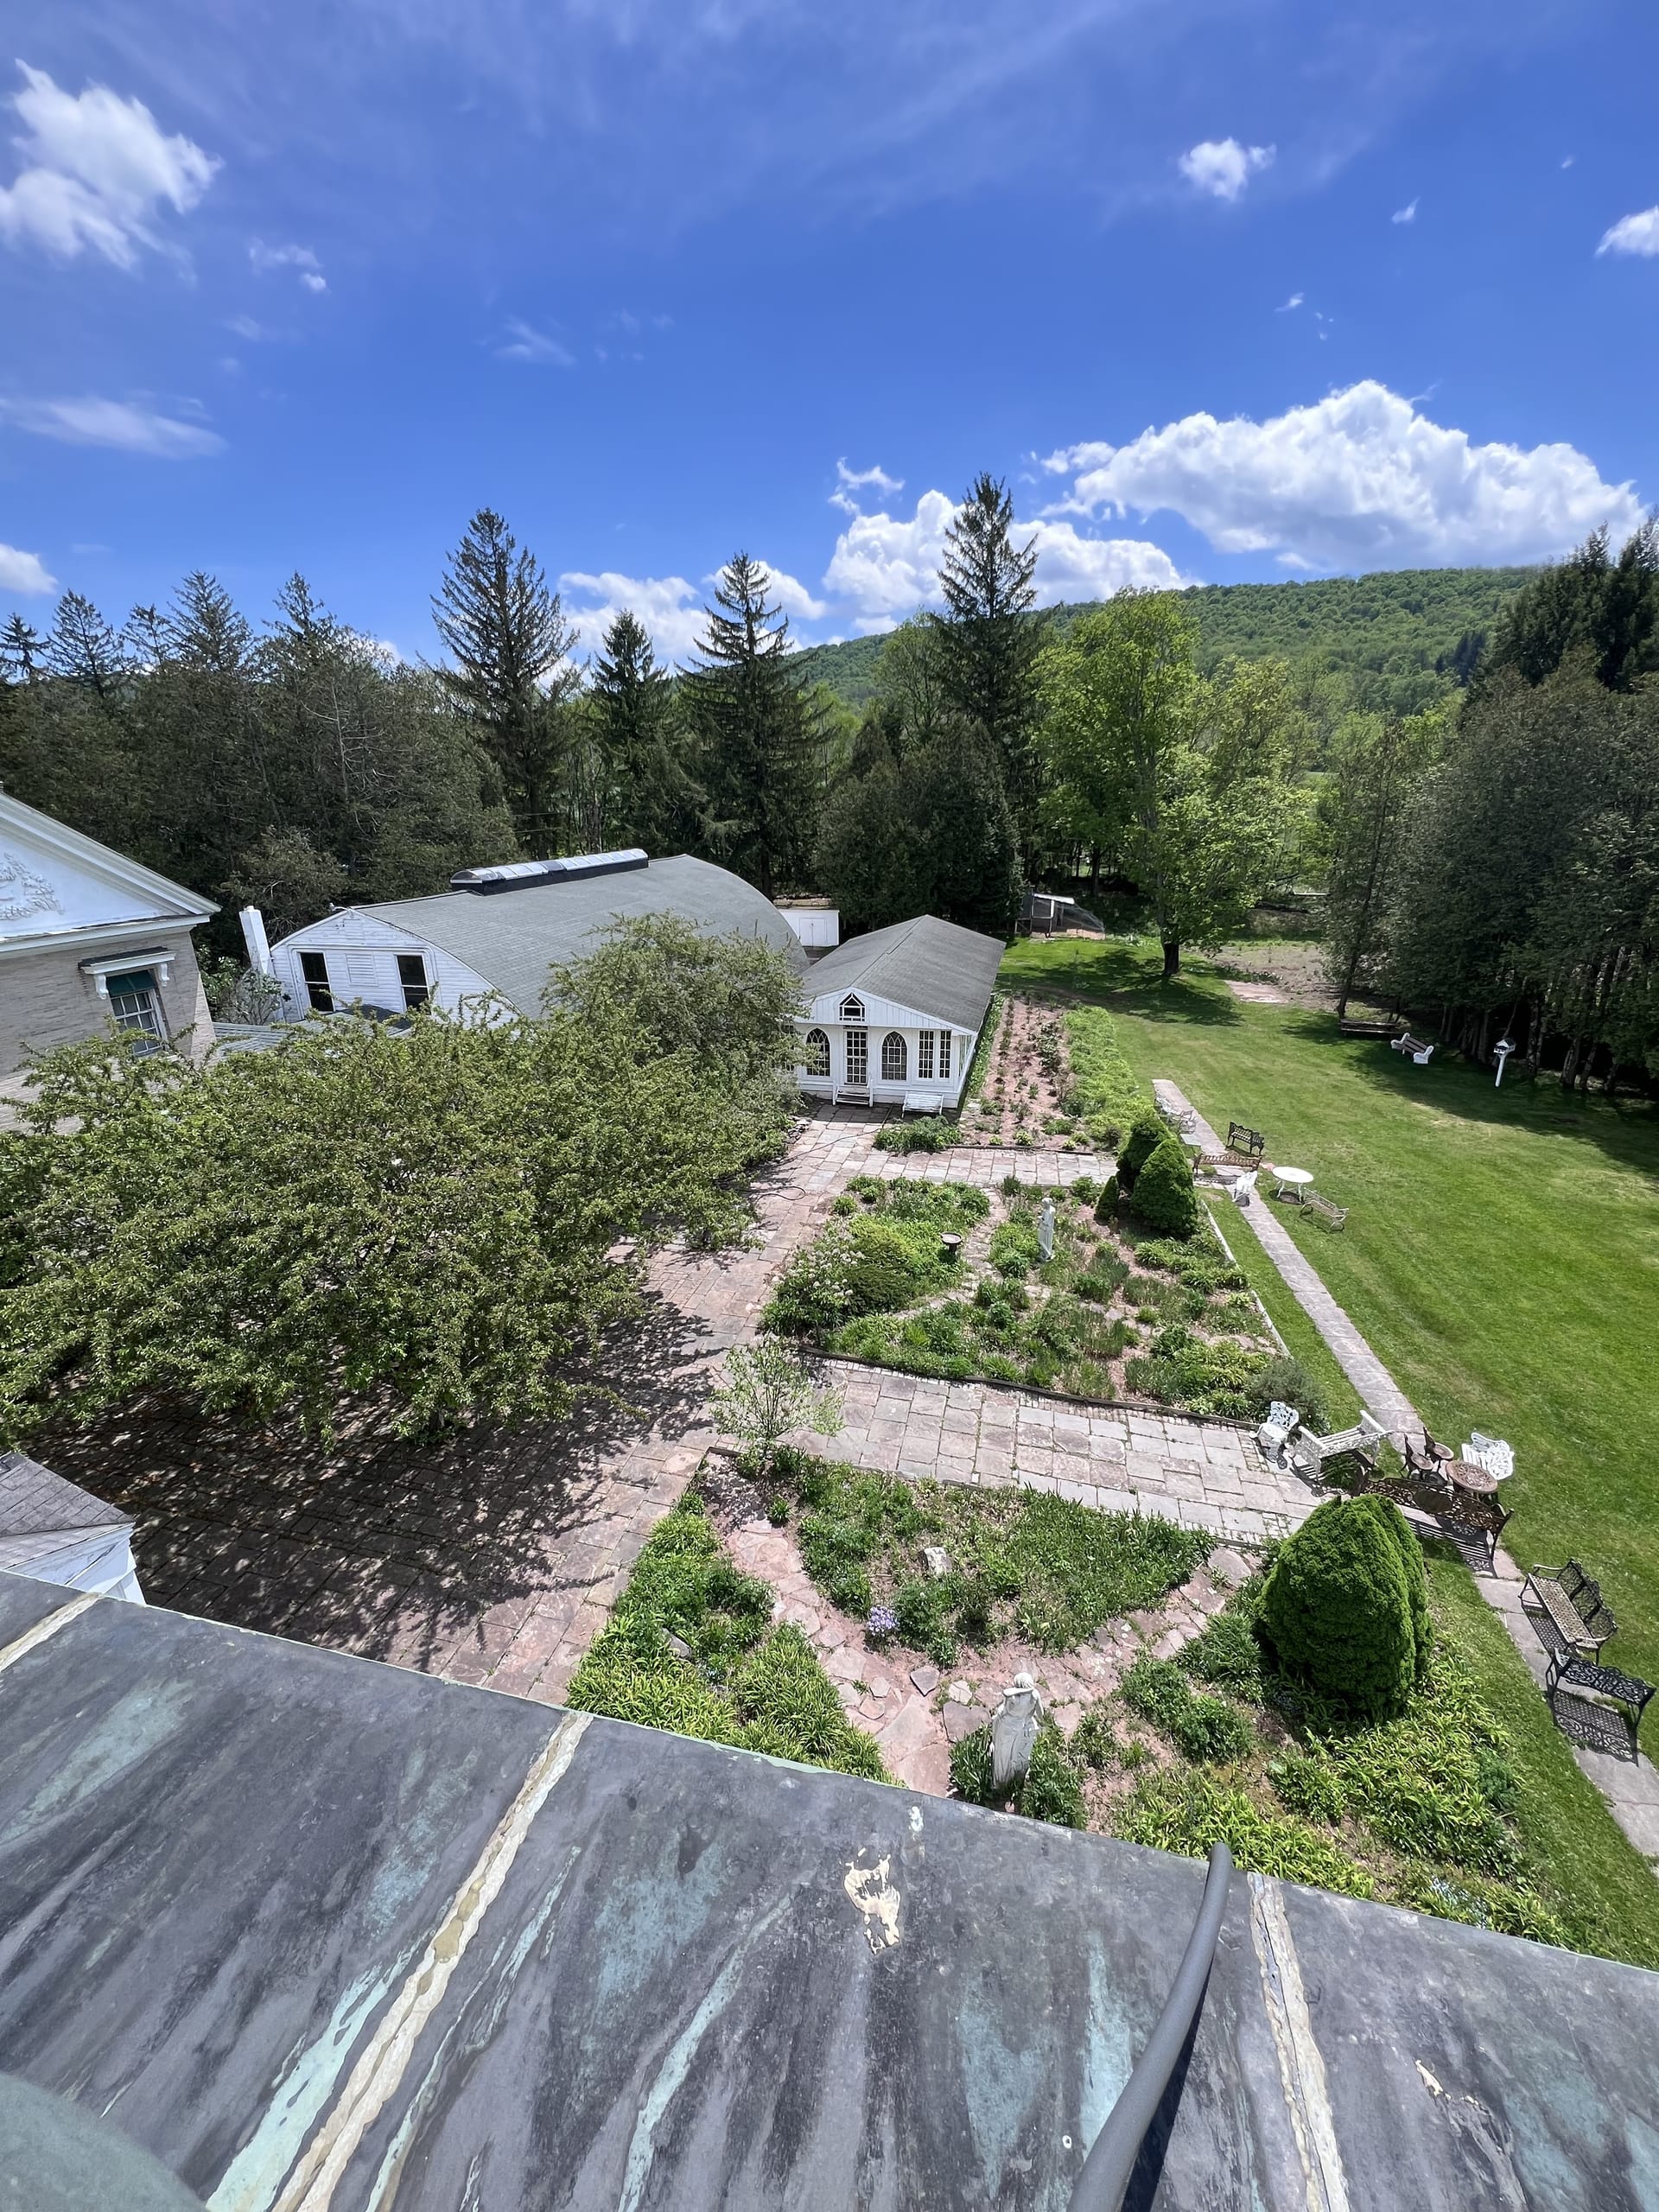
Italian garden & conservatory
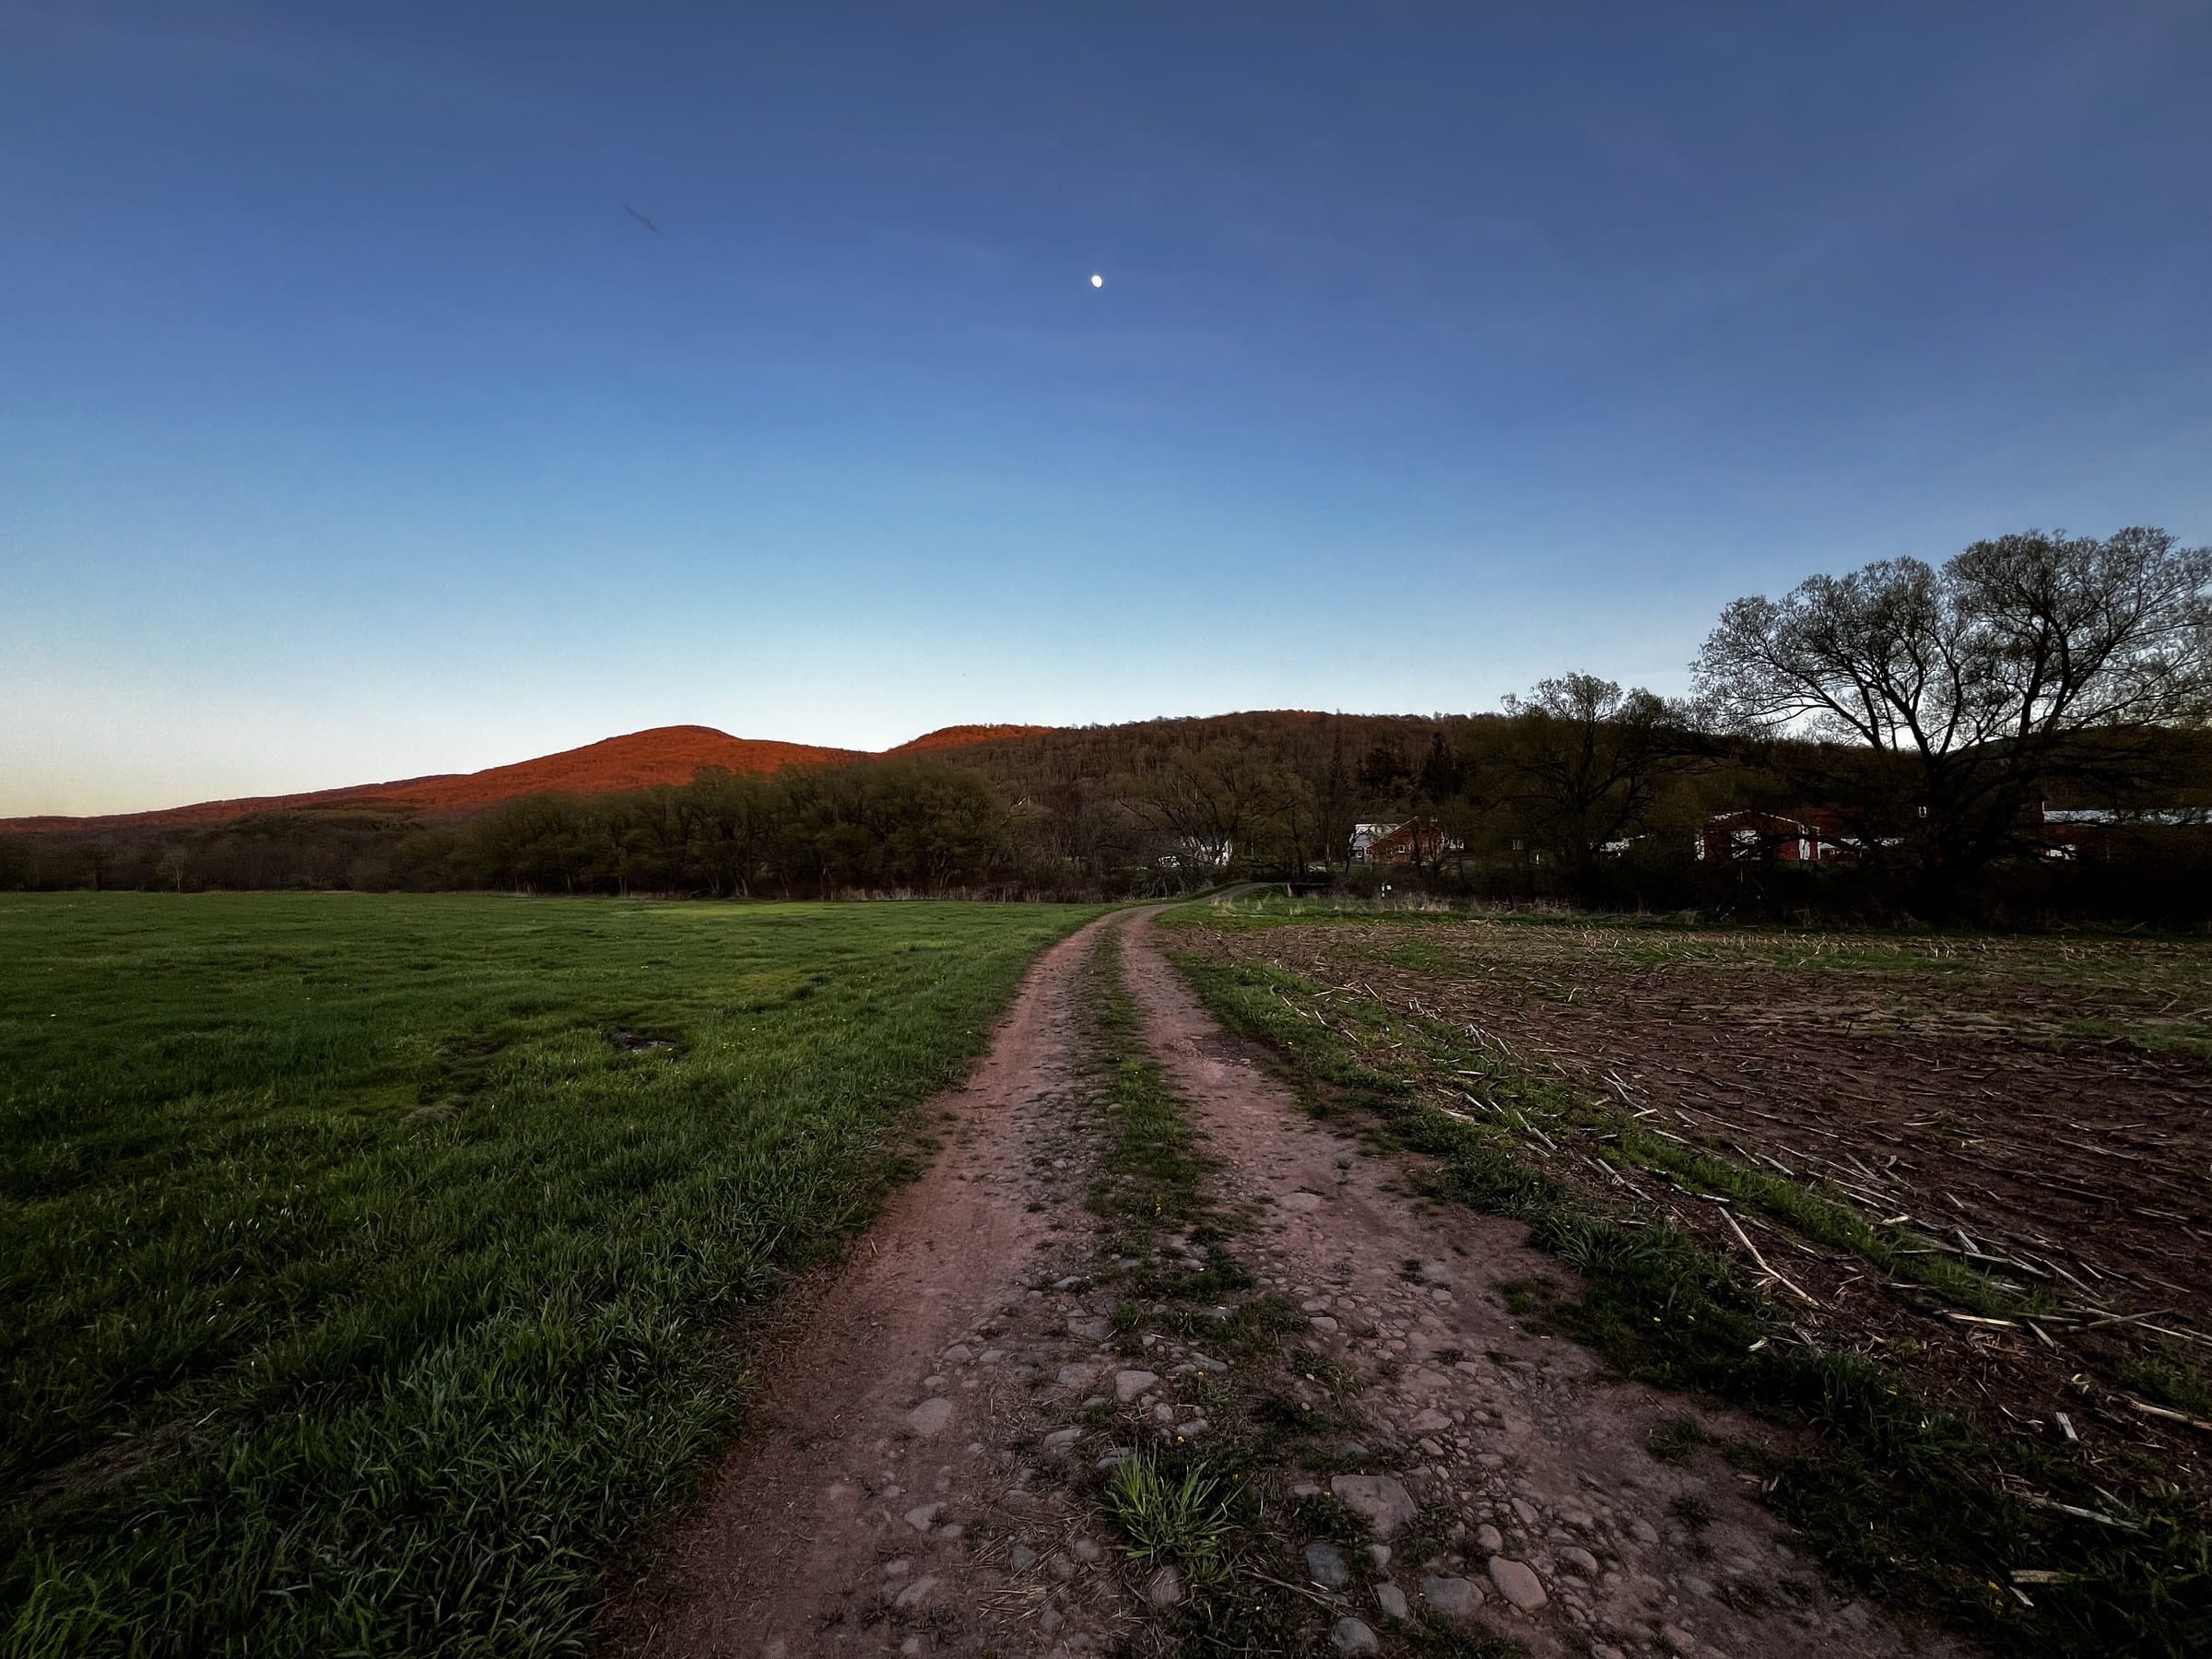
Farm acreage · dusk on the ridge
Period mansion interiors, multiple location looks, institutional power, commercial kitchen and laundry, on-site housing, dedicated base camp barn. Whole-estate control from arrival to wrap.
Production detailsMulti-building lodging, gallery hall for sessions and dinners, commercial kitchen, privacy, and a history of meaningful gathering. Executive retreats, board offsites, cultural convenings.
Retreats & gatheringsWhole-estate privacy, three residences, gallery hall for up to 250, historic interiors, 1,118 acres. For weddings, family milestones, and private events where the setting is the event.
WeddingsThe whole campus - mansion, farmhouse, guesthouse - for an extended private stay. Up to 29 bedrooms across three residences, plus support rooms subject to approvals.
ResidencesTell us what you have in mind - production type, retreat, wedding, or private stay - and we'll respond with specifics on availability and rates.
Inquire