A private Catskills production estate — period mansion interiors, multiple distinct locations on 1,118 acres, institutional infrastructure, and full on-site housing. Three hours from New York City.
| Location | South Kortright / Hobart, Delaware County, NY |
| Mansion | 30,000+ sq ft · 18 bedrooms above grade · working elevator · full perimeter roof walkway |
| Former name | Belle Terre |
| Drive from NYC | ~3 hr 15 min / ~150 mi |
| Drive from Albany | ~1 hr 30 min |
| Residences | 3 (mansion, farmhouse, guesthouse) |
| Guest bedrooms | 18 mansion + 7 farmhouse + 4 guesthouse |
| Crew / staff rooms | 10 lower-level rooms — may be suitable for staff, crew, offices, wardrobe, or support use, subject to final approvals and use case. Multiple bathrooms and a staff kitchen on the lower level. |
| Gallery hall | Attached to mansion — up to 250 (subject to layout, event type, permitting, insurance, and final approvals) |
| Kitchens | Commercial (mansion) · chef's kitchen (farmhouse) · home kitchen (guesthouse) · staff kitchens (mansion lower level and third floor) |
| Commercial laundry | Yes — mansion lower level |
| Power | Institutional-grade with generator tie-in; generator also available |
| Water / septic | Mansion: 2 wells, 9 septic tanks. Farmhouse and guesthouse: 2 wells, 2 septic tanks. |
| Parking | 50+ cars, many trailers, metal storage barn (8–10 vintage camper–sized vehicles), 3- and 4-car garages |
| Availability / rates | On request |
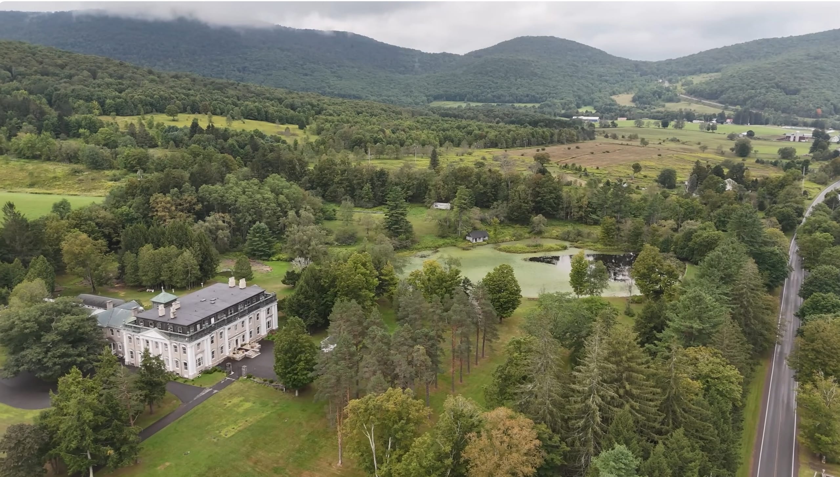
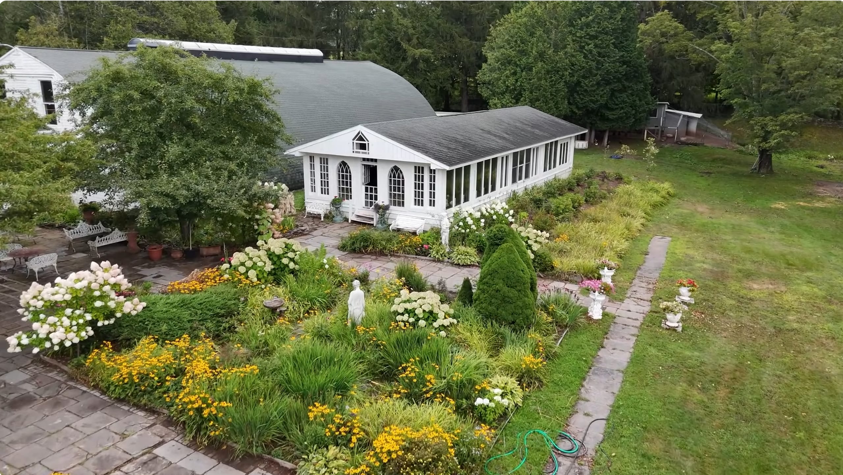
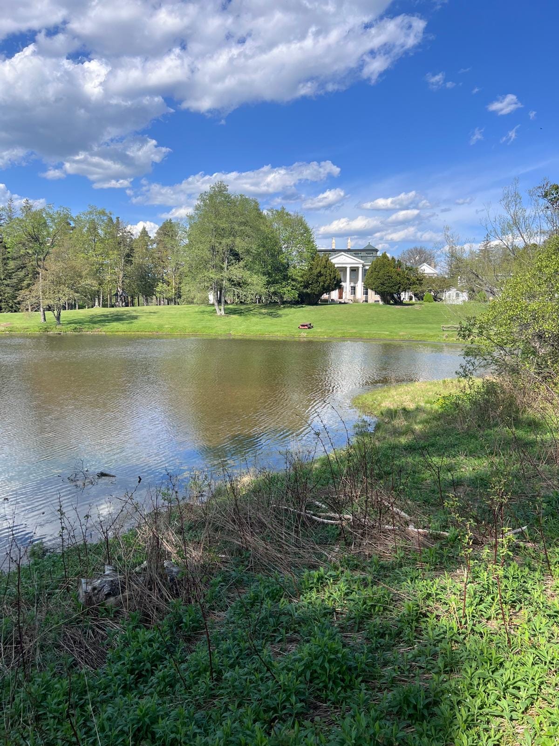
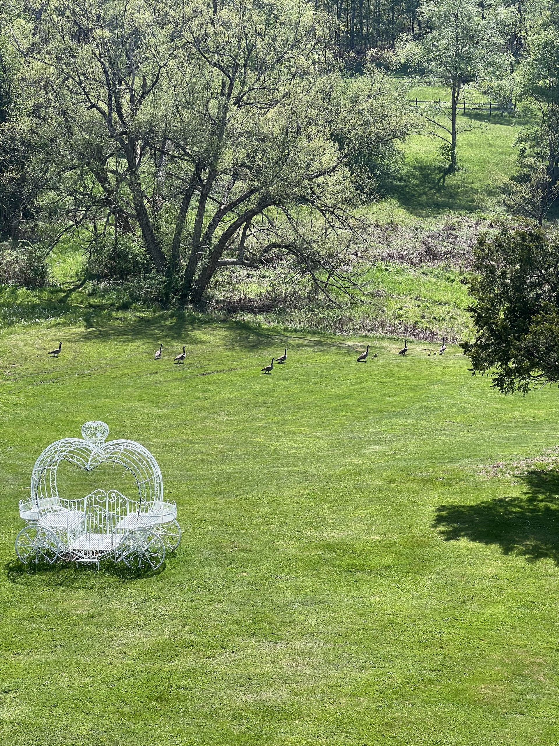
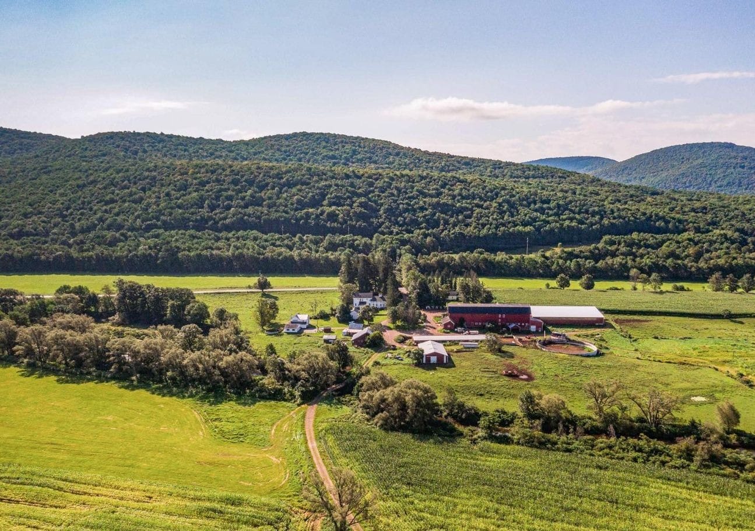
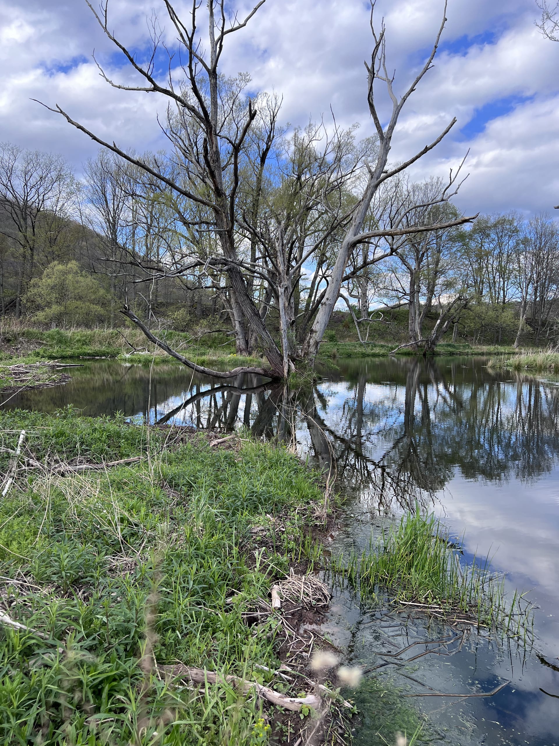
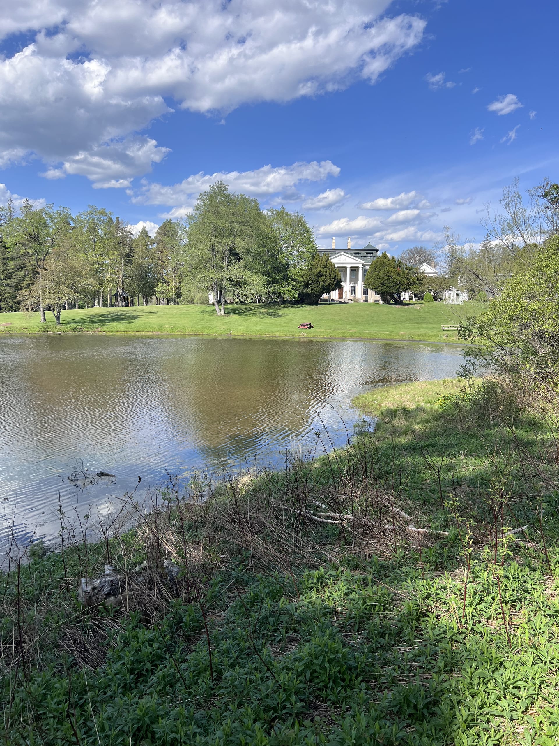
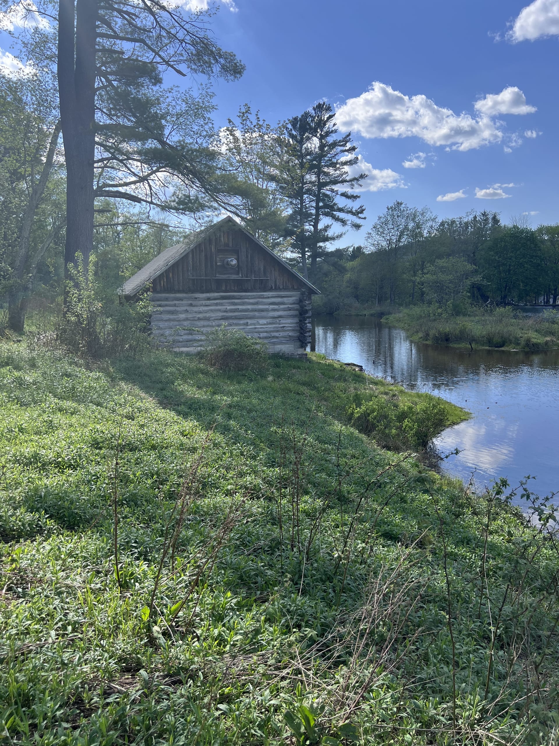
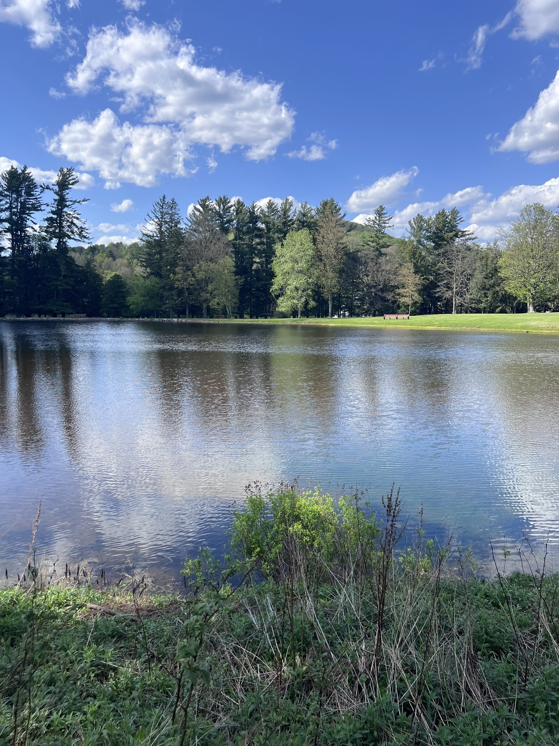
Ashridge is a private estate of 1,118 contiguous acres in the western Catskills, with gated, single-owner access control. It is not a rental house with some acreage attached — it is a full estate campus with a Georgian and Gilded-Age mansion, a working Greek Revival farmhouse, a guesthouse, an attached gallery hall, multiple historic barns, a private lake, an Italian garden, and river frontage along the West Branch of the Delaware.
What makes it unusual for productions is the depth of existing infrastructure: institutional-grade power with generator tie-in (generator also available), a commercial kitchen, a commercial laundry room, on-site housing across three residences (18 + 7 + 4 bedrooms above grade, plus 10 lower-level support rooms subject to approvals), a working elevator in the mansion, and a metal storage barn capable of housing 8–10 vintage camper–sized vehicles.
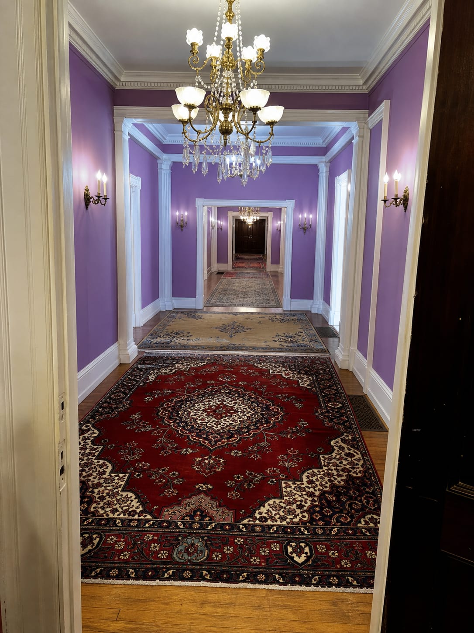
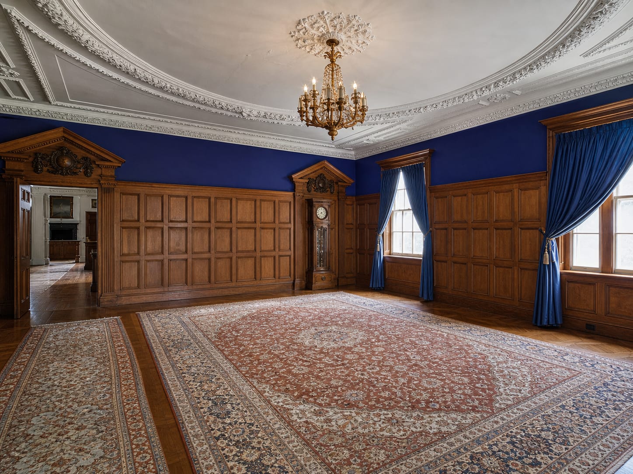
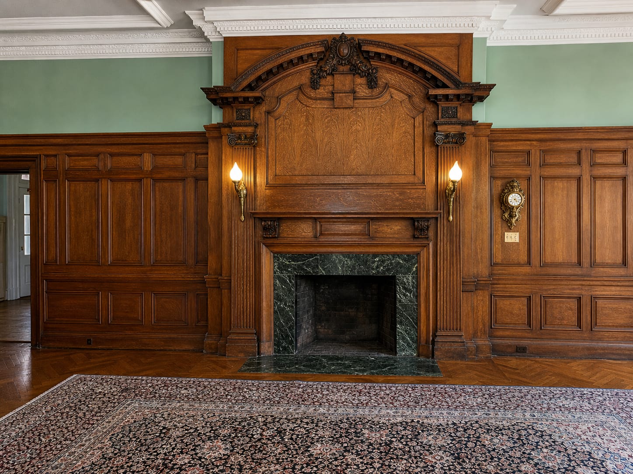
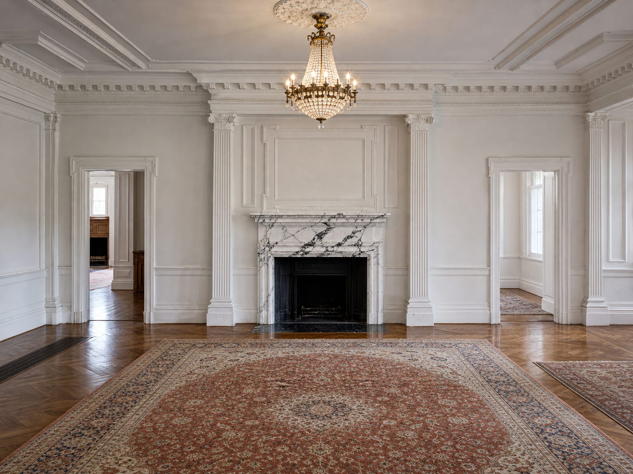
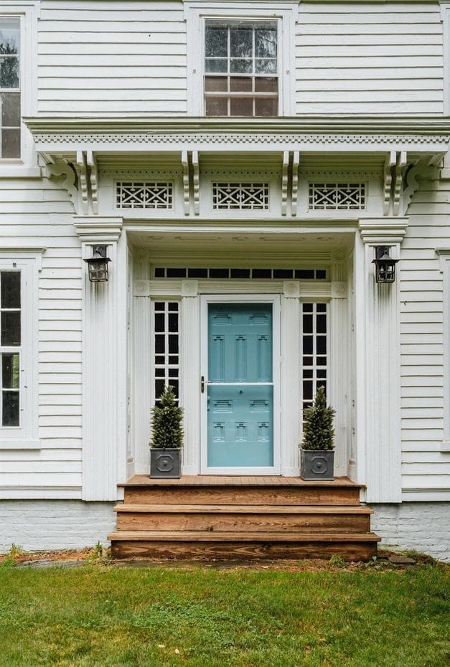
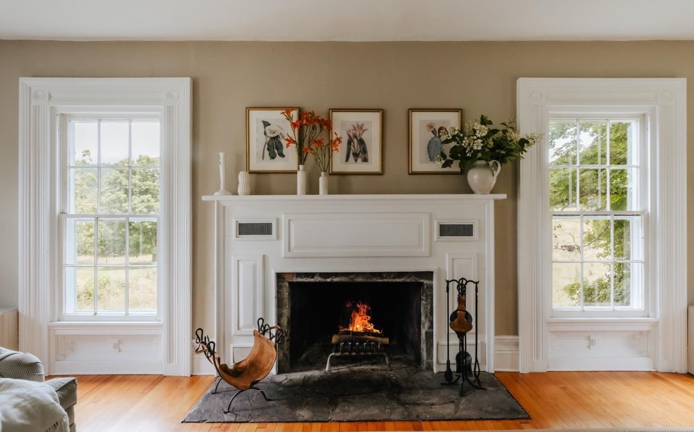
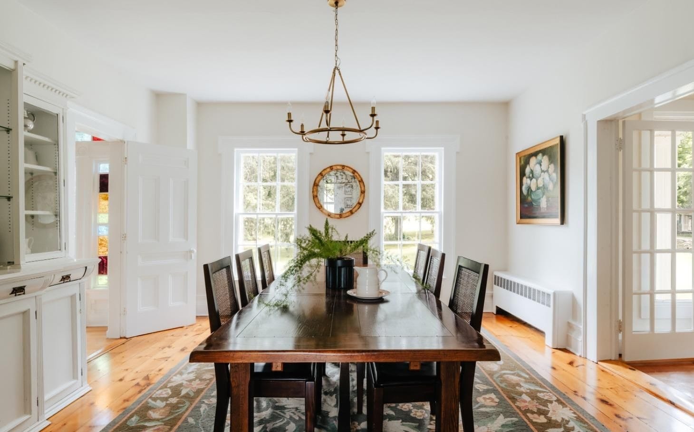
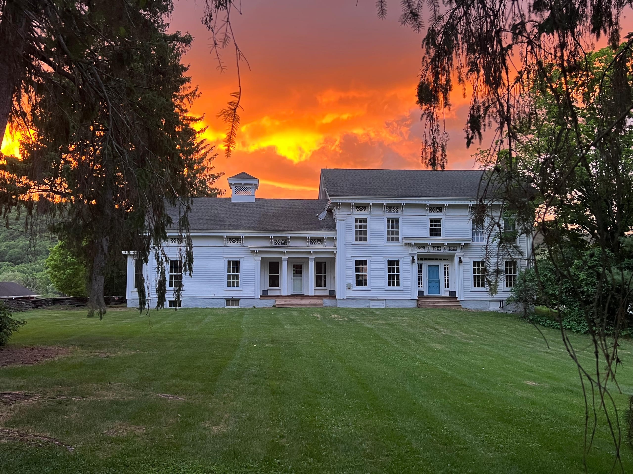
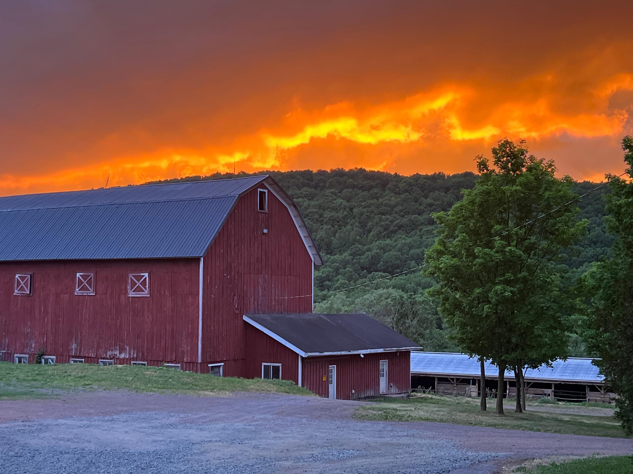
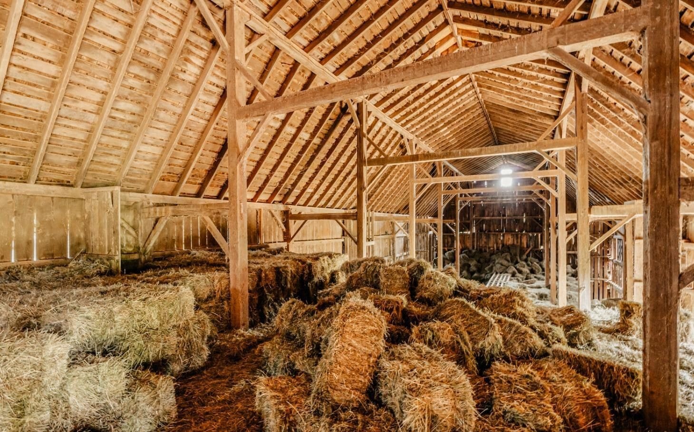
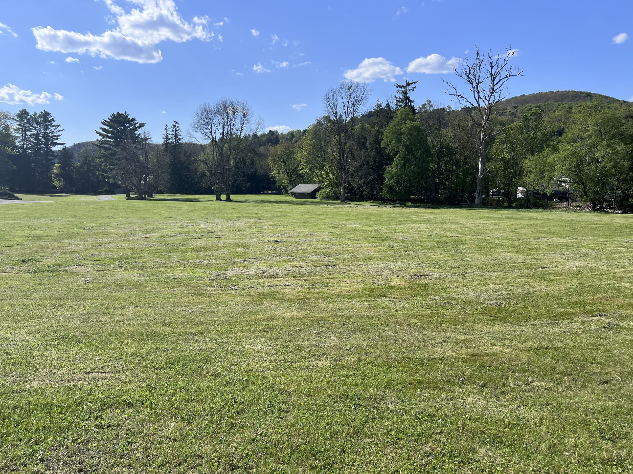
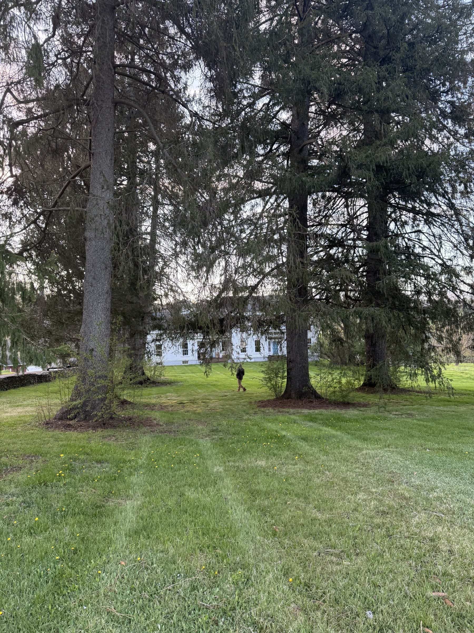
Every main location is fully restored and camera-ready. The mansion interiors — Hunt Slonem's hand-applied color, Zuber wallpaper, granite fireplaces, original moldings and carving — require no augmentation. Cleared references and additional interiors are available in the production location deck on request. The farmhouse interiors are period-intact: original hardwood floors, stained-glass transom windows, a working stone fireplace. The dairy barns are authentic, camera-ready working-farm architecture. The land is uninterrupted — no modern sightlines, no neighboring structures in frame.
Gated, single-owner access control. Full location control from arrival to wrap.
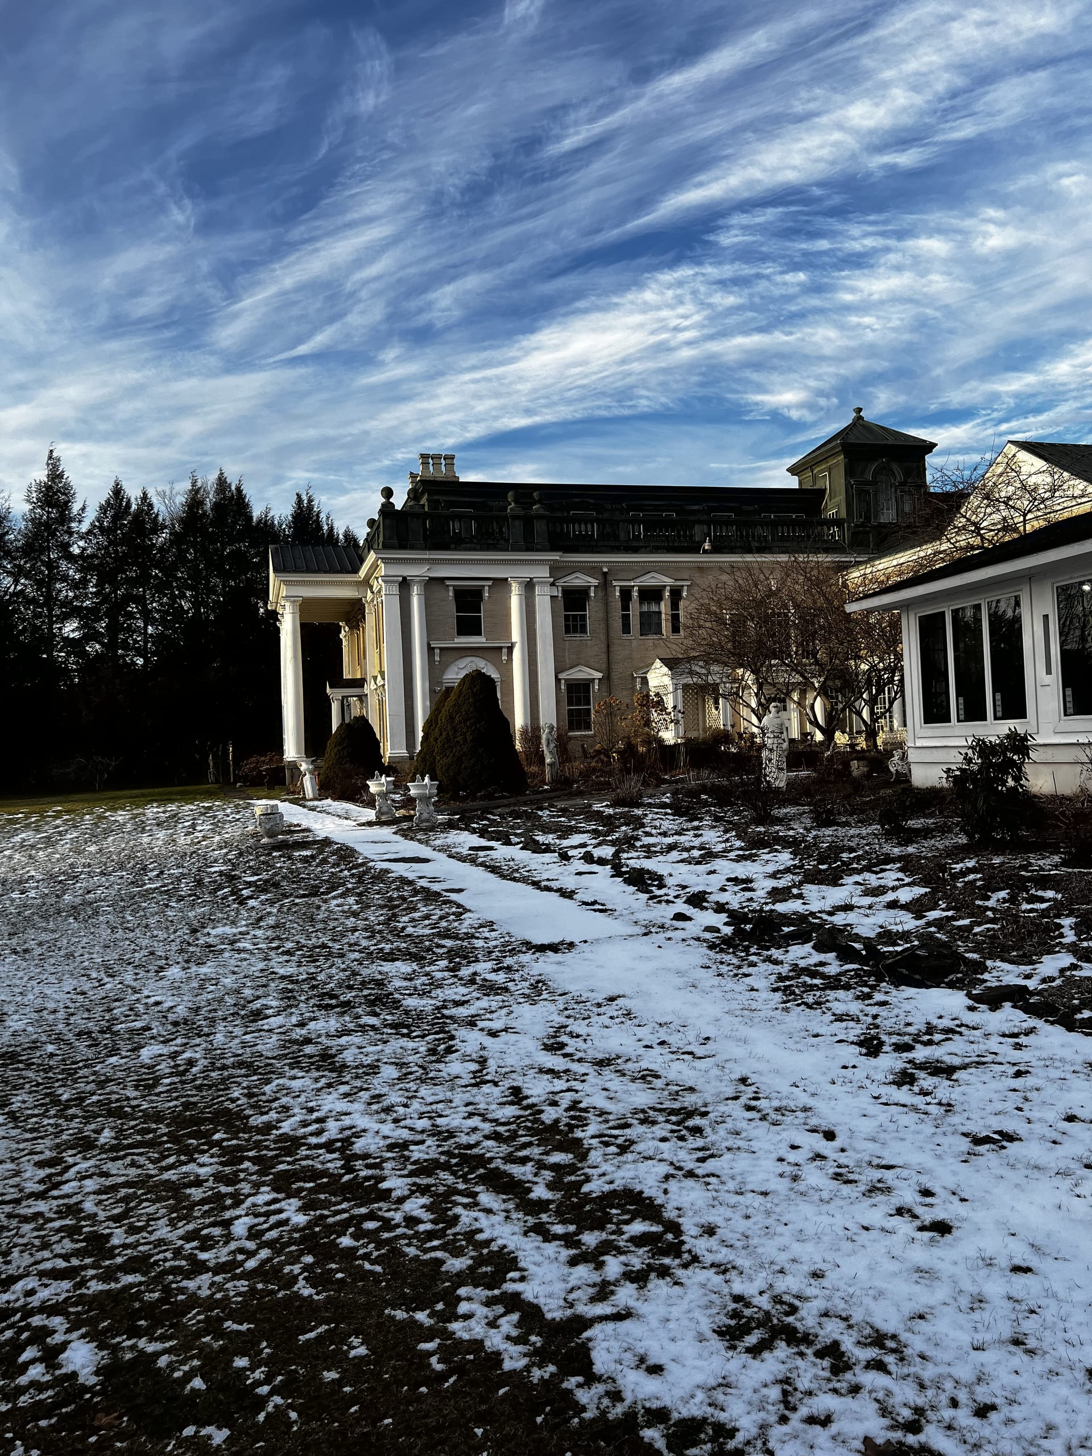
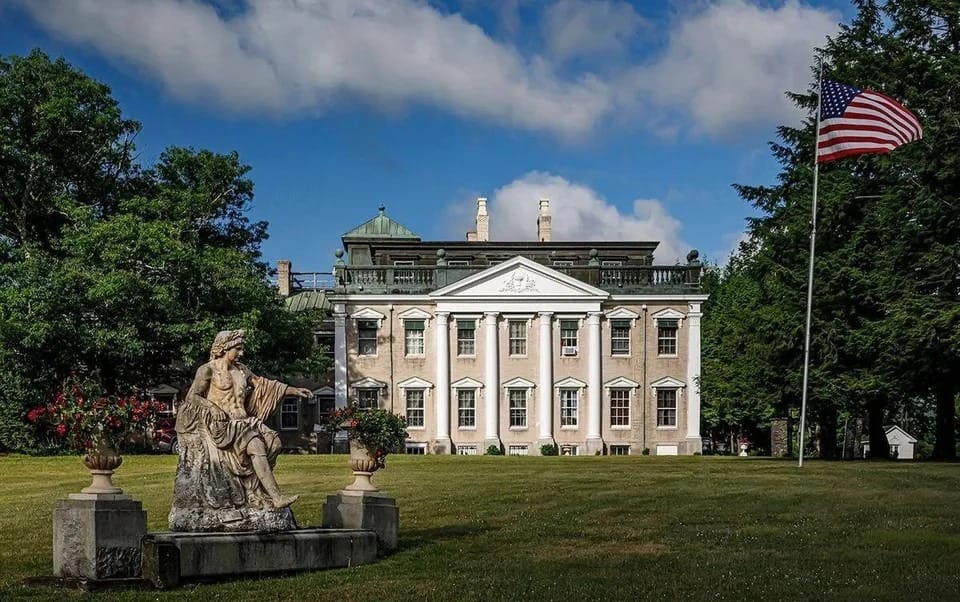
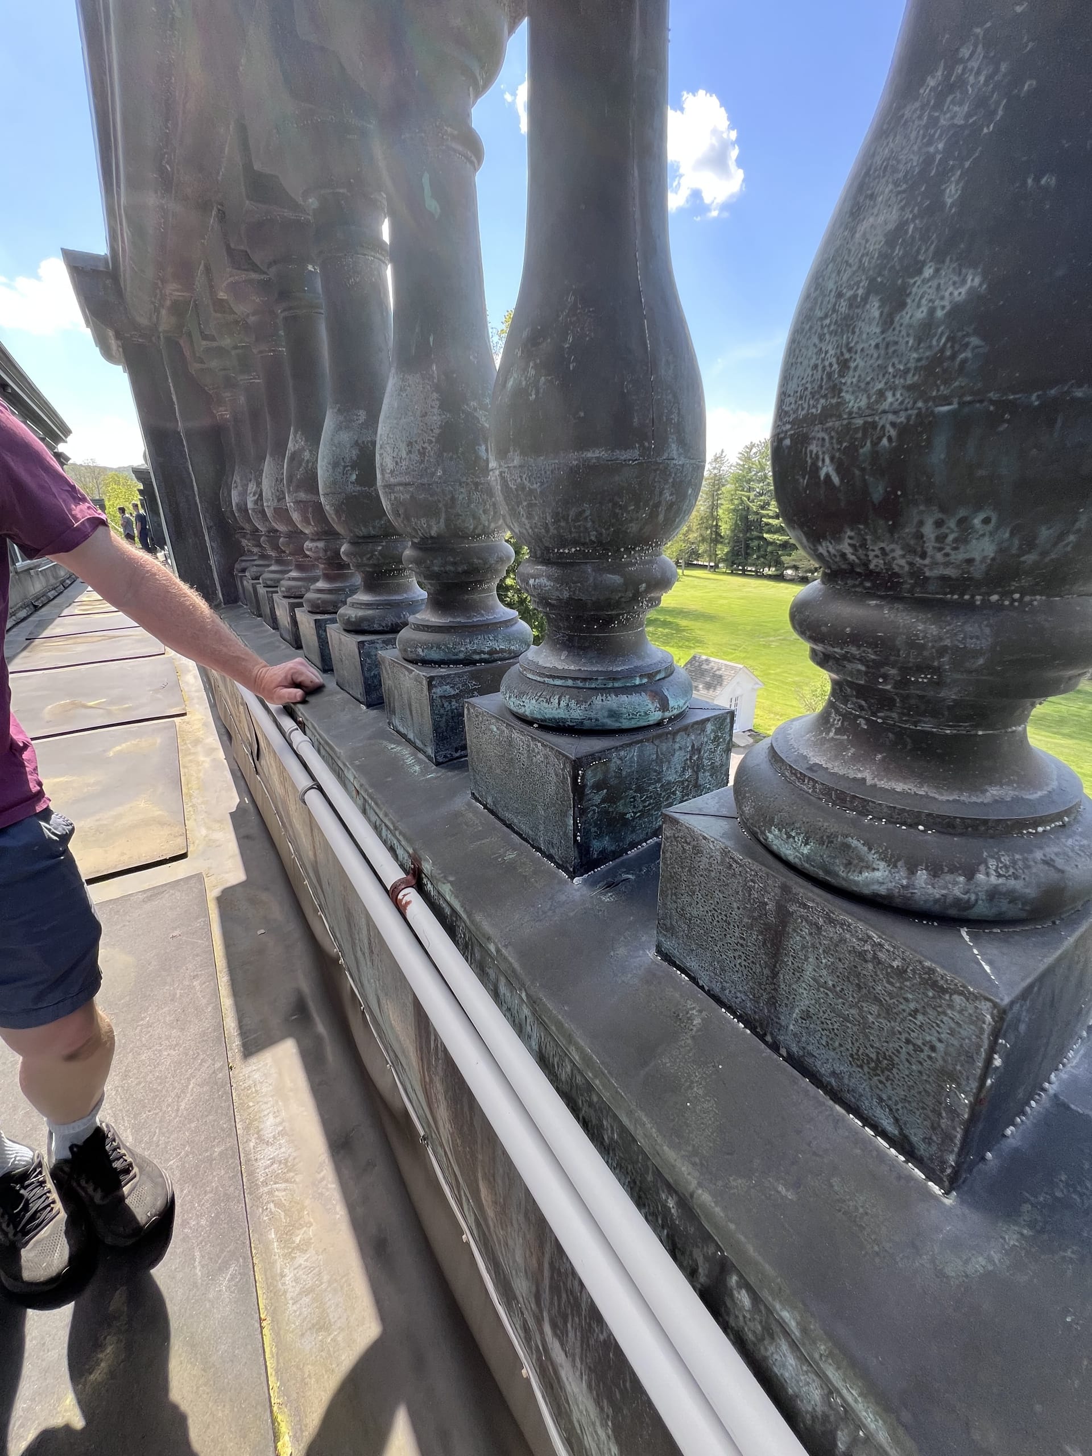
1912–1914 Georgian and Gilded-Age brick manor. 18 bedrooms above grade. Original copper roof with full perimeter roof walkway. Working elevator. Granite fireplaces, Zuber wallpaper, Hunt Slonem interiors. Fully restored — no augmentation required. Multiple distinct interior looks across 30,000+ square feet.
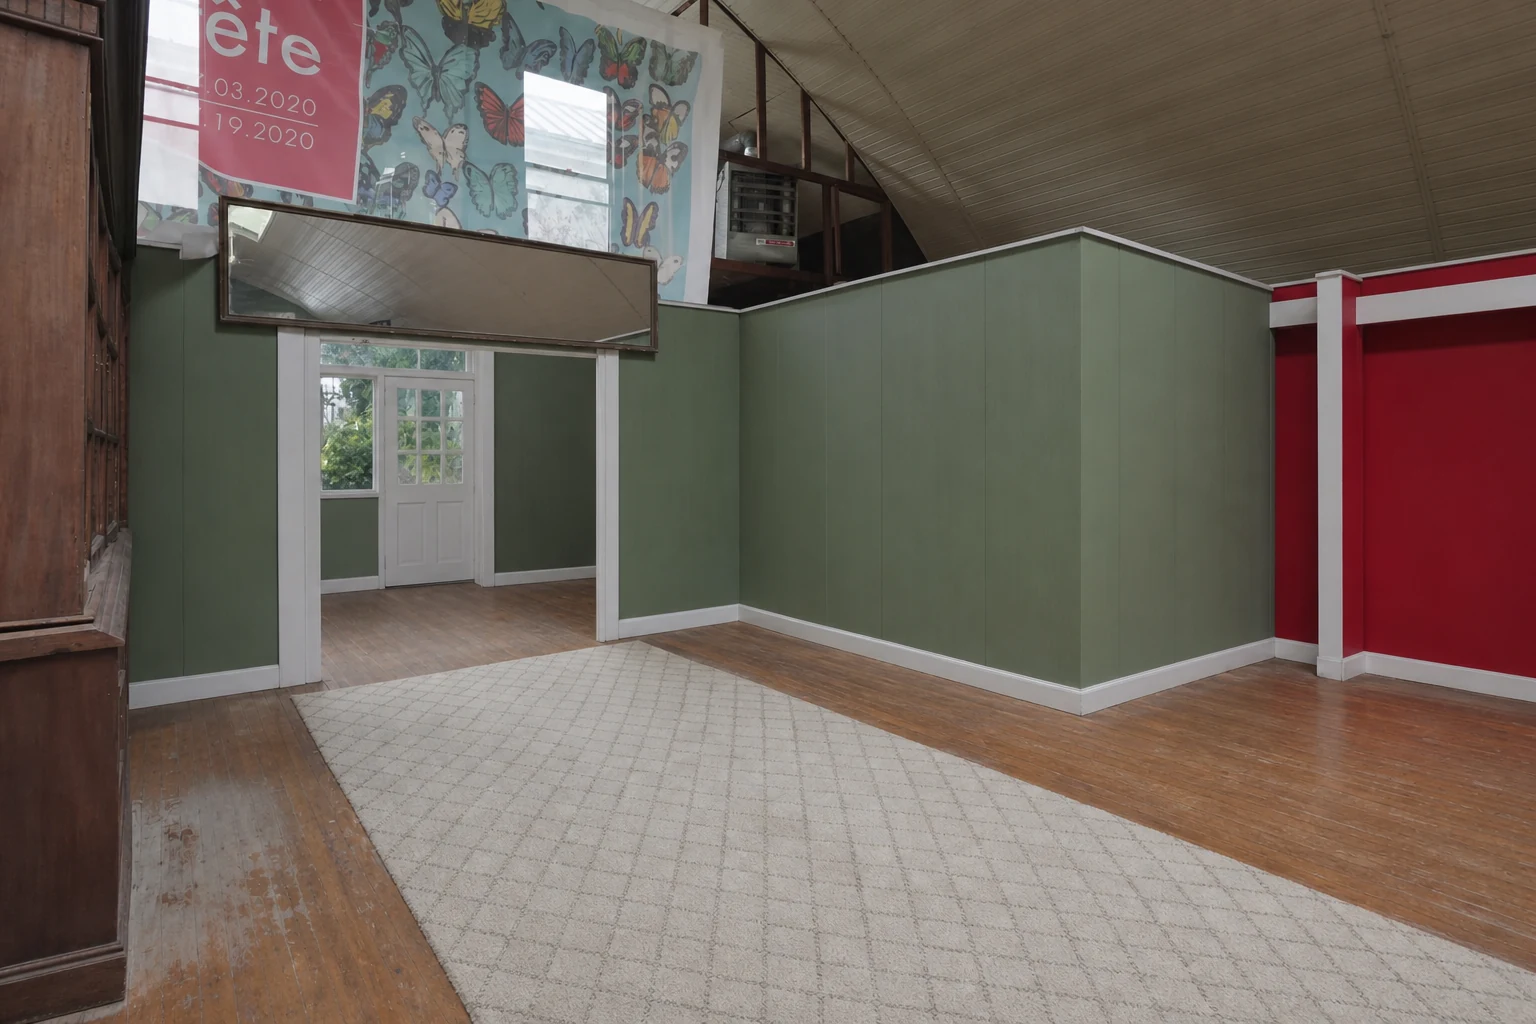
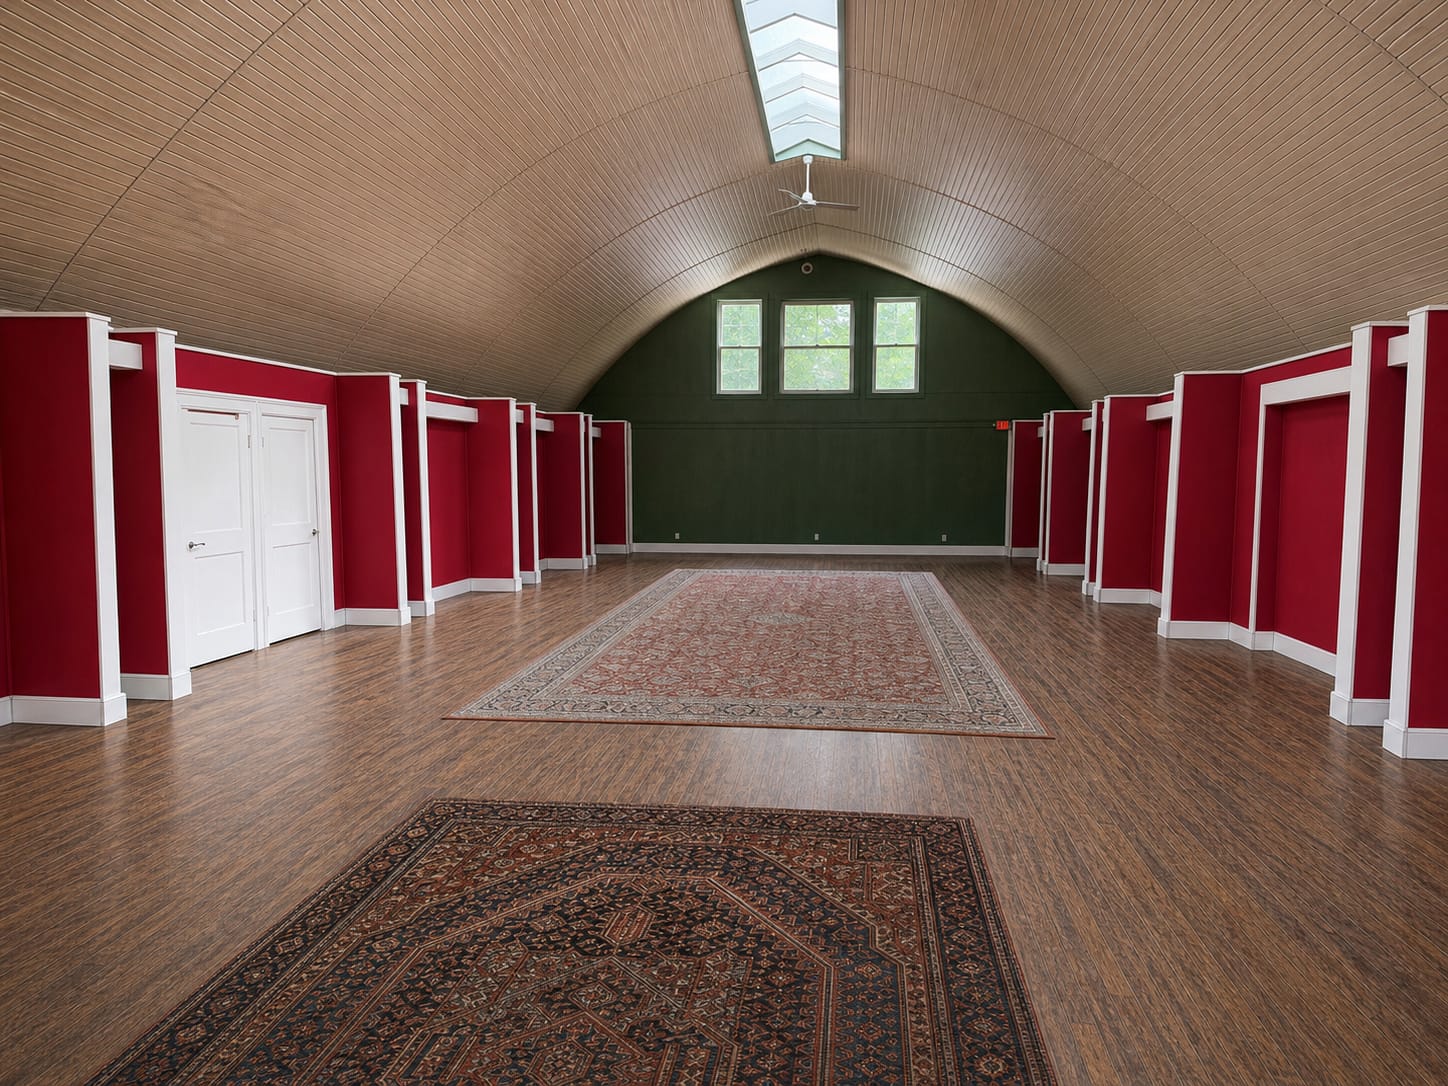
Attached to the mansion. Formerly a gymnasium — large clear-span, high-ceiling, light-filled. Up to 250 (subject to layout, permitting, insurance, and final approvals). Used for production staging, set construction, company moves, art direction, or events.
Commercial kitchen (mansion), chef's kitchen with 8-burner range (farmhouse), home kitchen (guesthouse), and staff kitchens on the mansion lower level and third floor. Full catering-in-house capability, by arrangement and prior written approval.
A commercial laundry room in the mansion's lower level serves full productions, large casts, and extended estate stays — out of frame, below the restored floors.
18-bedroom mansion, 7-bedroom Greek Revival farmhouse (sleeps 18, subject to approvals), and 4-bedroom guesthouse. Cast and crew stay on-site for the duration. Lower-level support rooms — with multiple bathrooms and a staff kitchen on the lower level — available for offices, wardrobe, and crew, subject to final approvals and use case.
Metal storage barn holds 8–10 vintage camper–sized vehicles. Multiple historic barns. Three-car and four-car garages. 50+ car parking. Open hardstand for trucks and trailers.
Ten distinct location categories — each with its own visual character, all on one private estate under single-owner access control.
As-shot interiors — original plasterwork, chandeliers, wainscoting, and period architectural detail throughout. Cleared references and additional interiors are available in the production location deck on request.


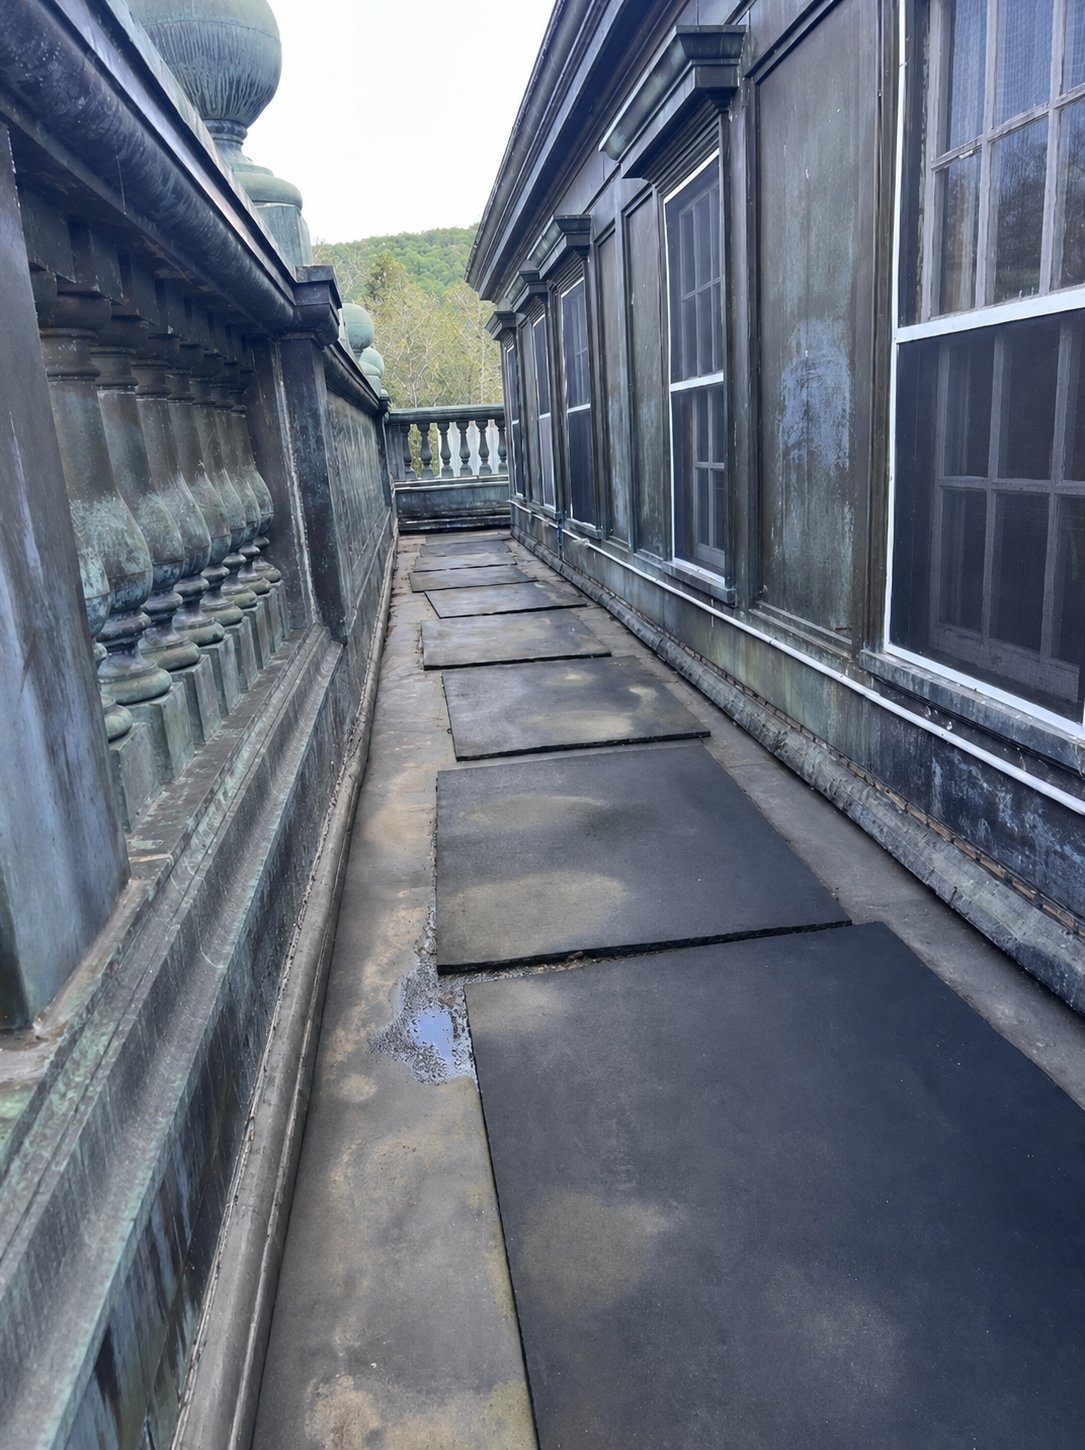
Full perimeter walk on the mansion's original copper roof — verdigris balustrade, classical window pediments, and elevated views over the Italian garden, lake, and Catskills. A distinct exterior look for establishing shots, fashion editorial, and elevated vantage work. Subject to safety review and prior written approval.


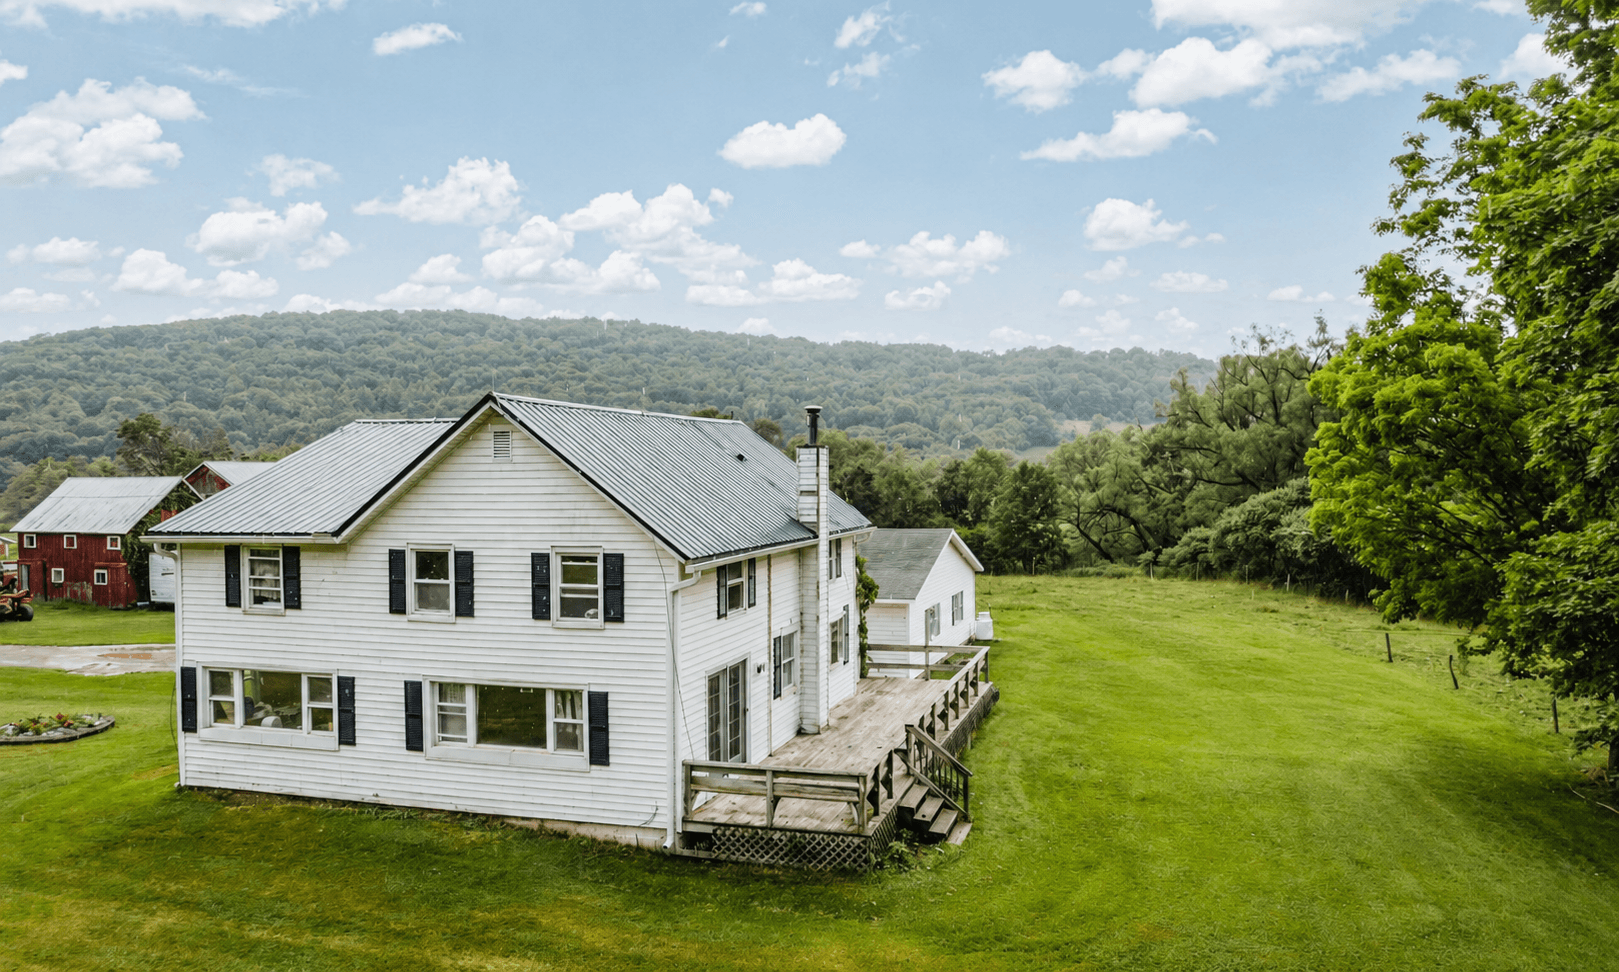
Four-bedroom cottage fully separate from the mansion and farmhouse — cast or principal housing, or a self-contained production unit on private estate acreage. Interior photography to follow.

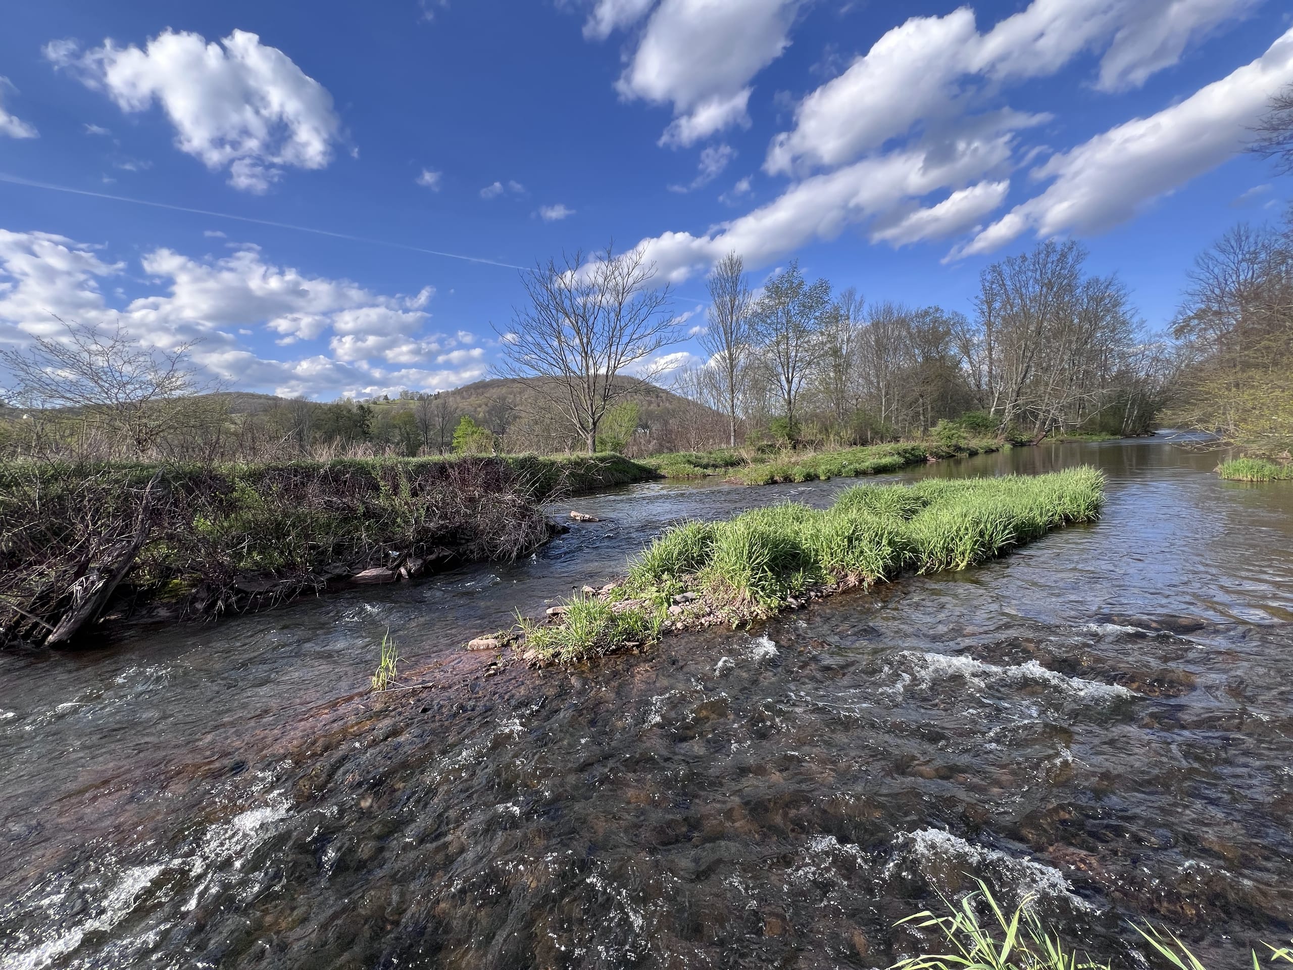
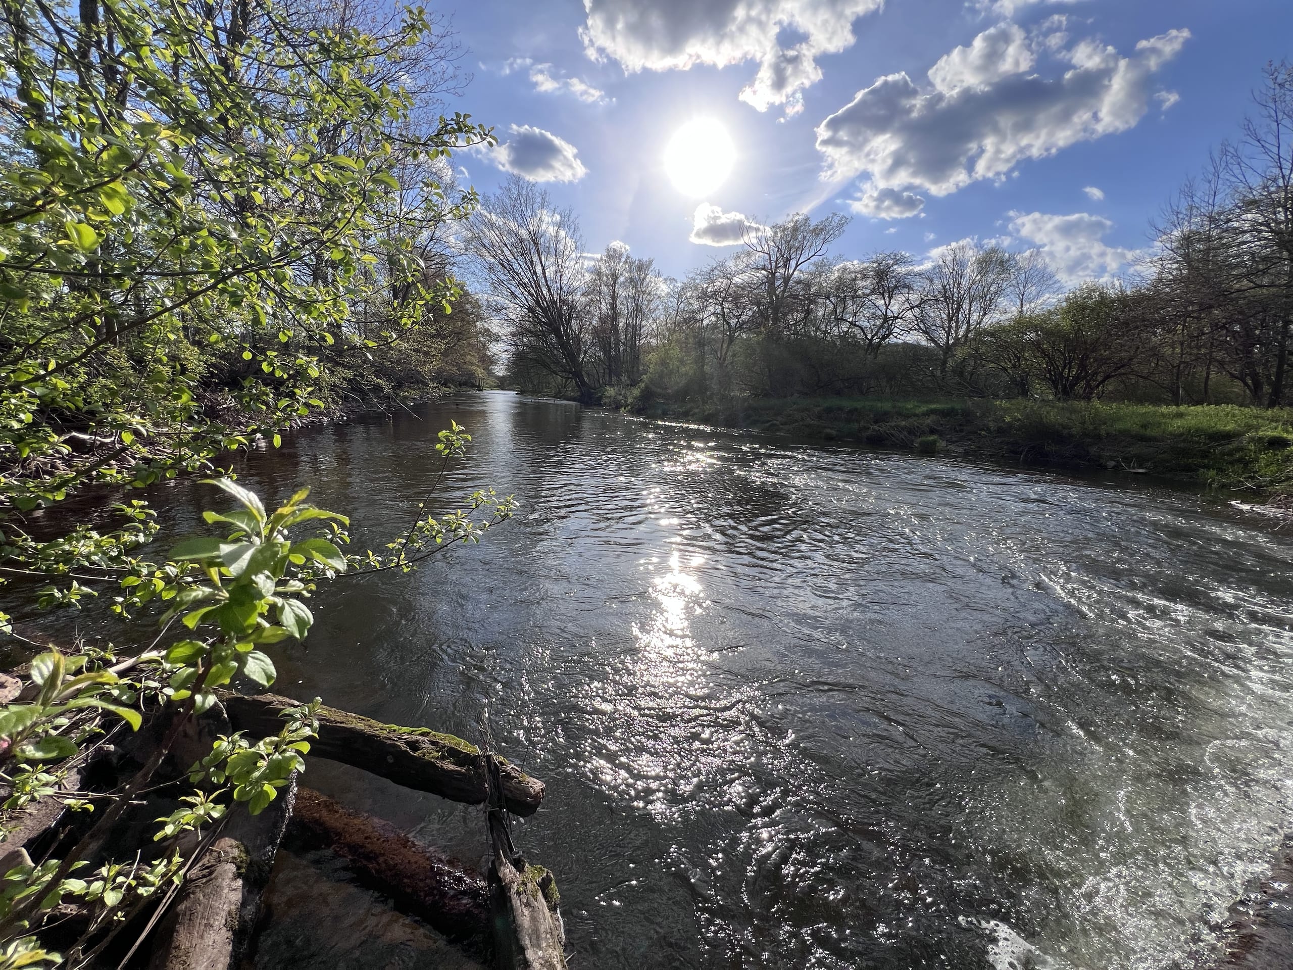
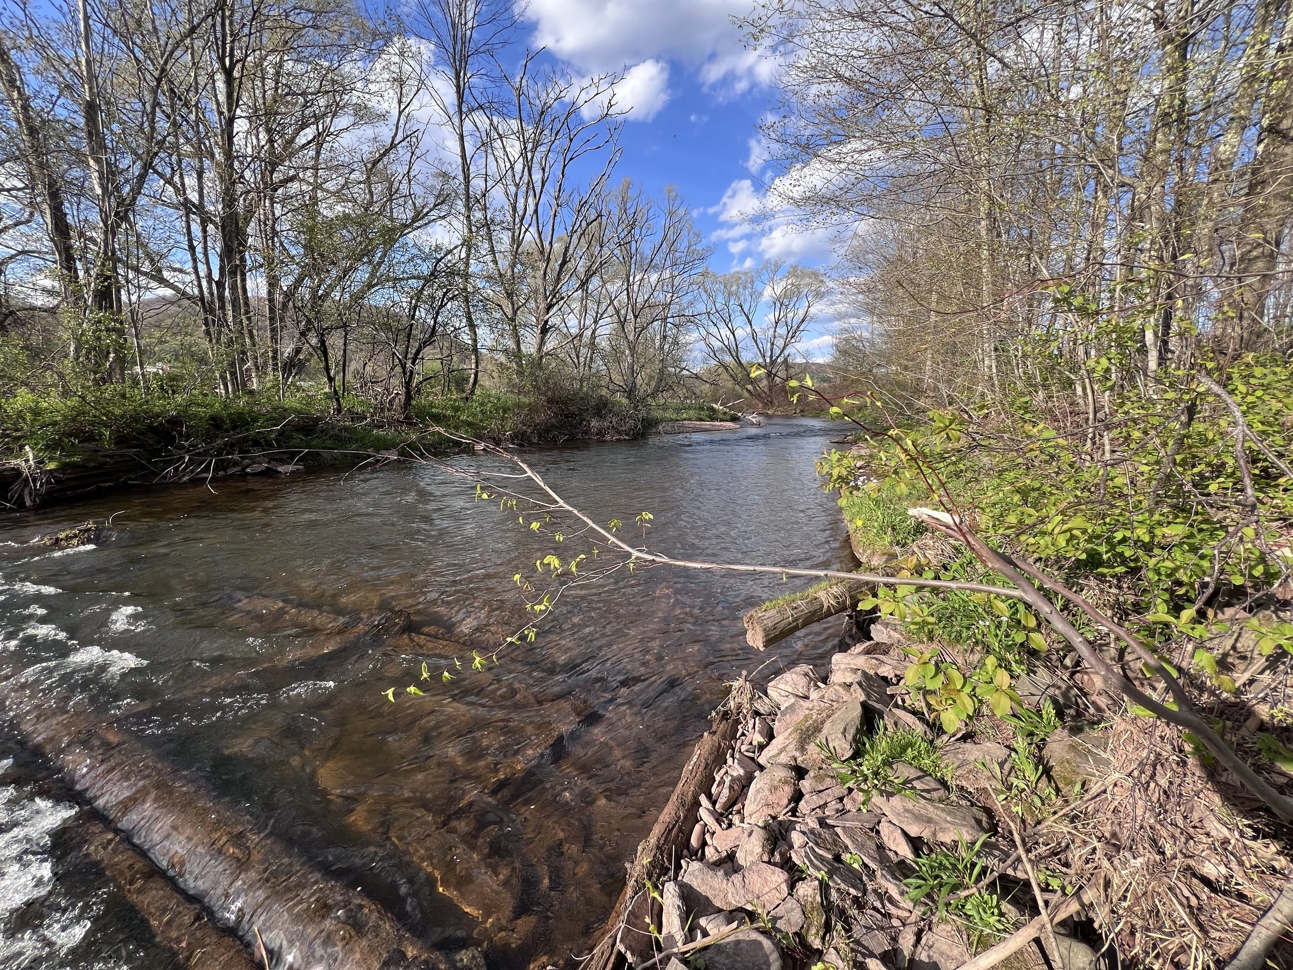
Eight thousand feet of private frontage on both sides of the West Branch of the Delaware — one of the last unregulated rivers in the Northeast. River banks, wooded edges, riparian light, and moving water, all on private estate acreage.


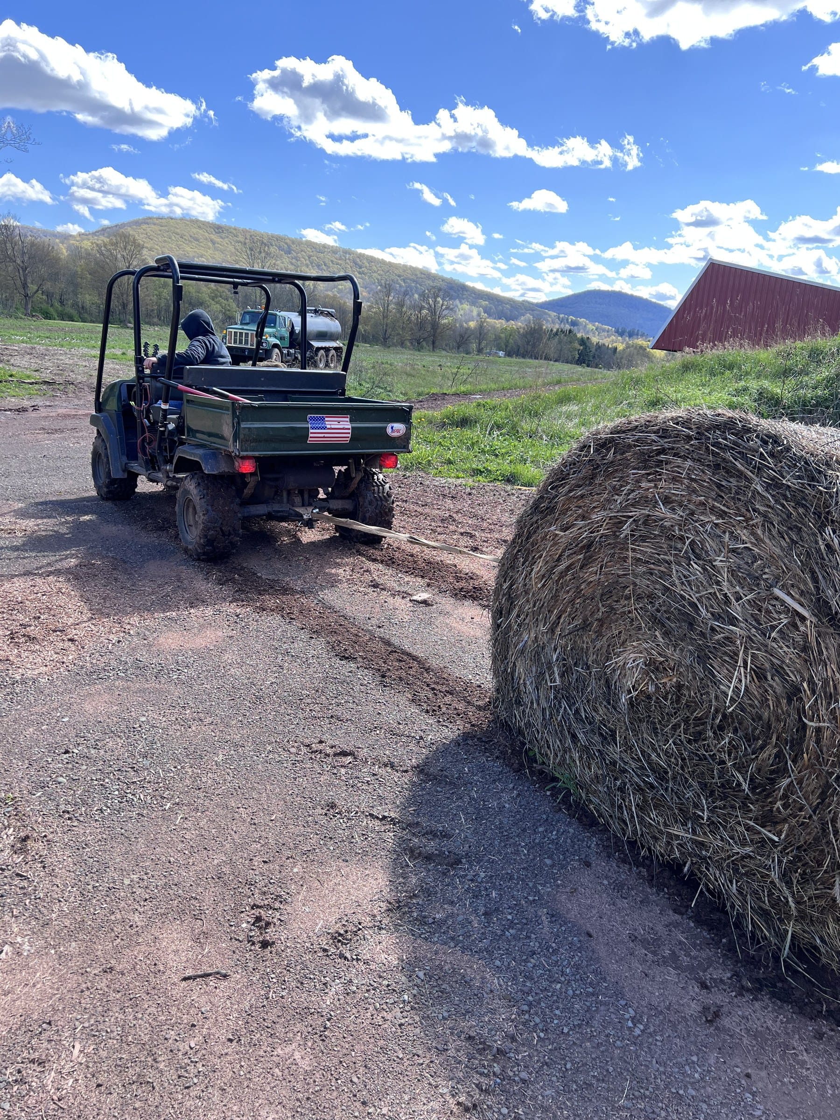
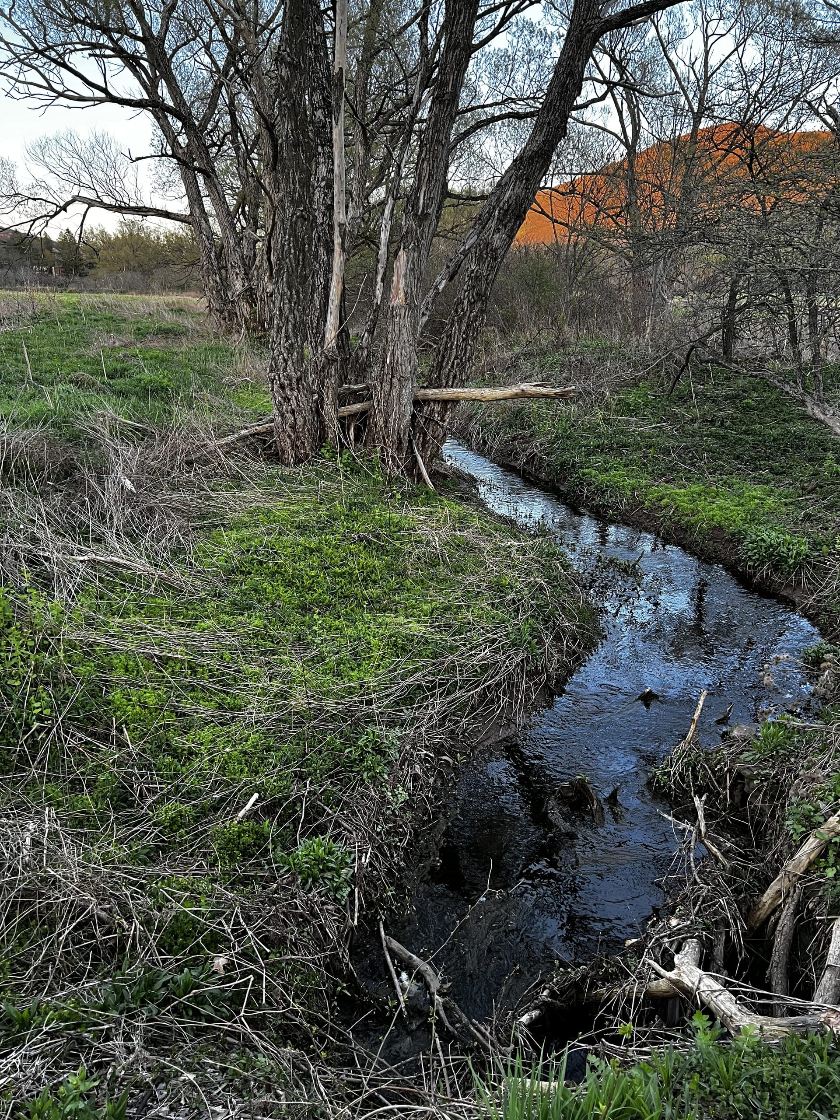
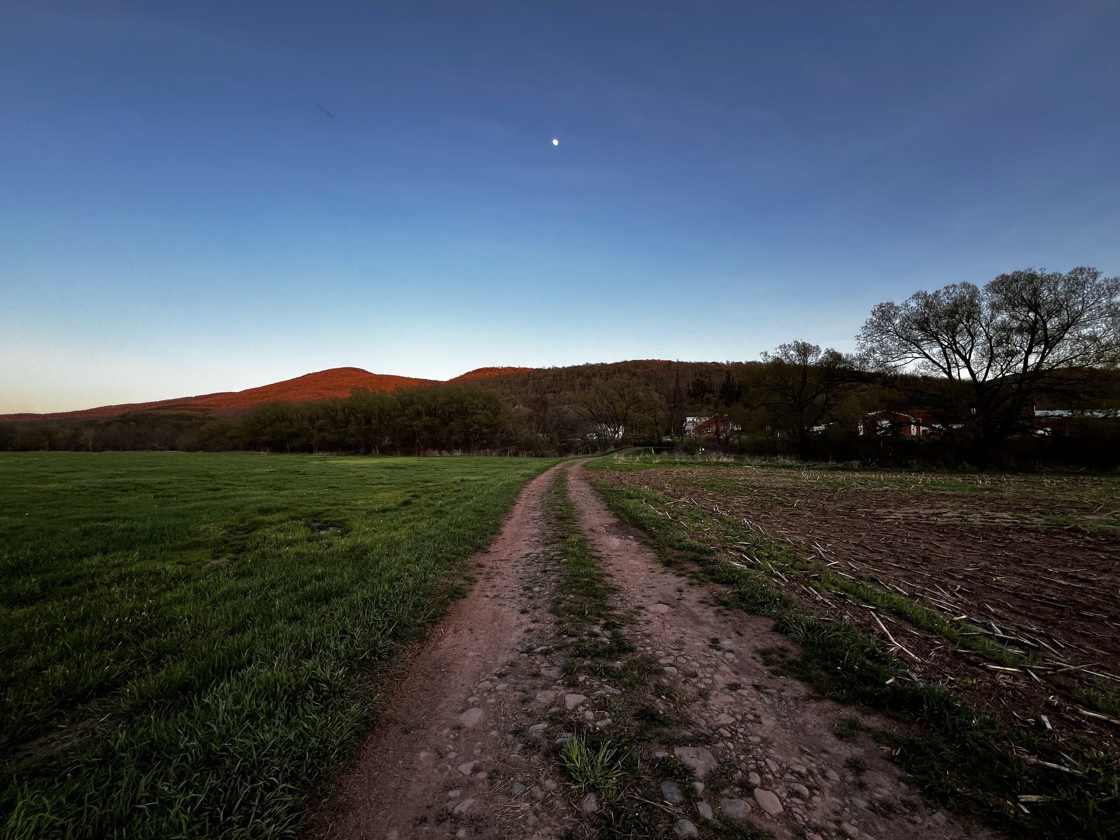
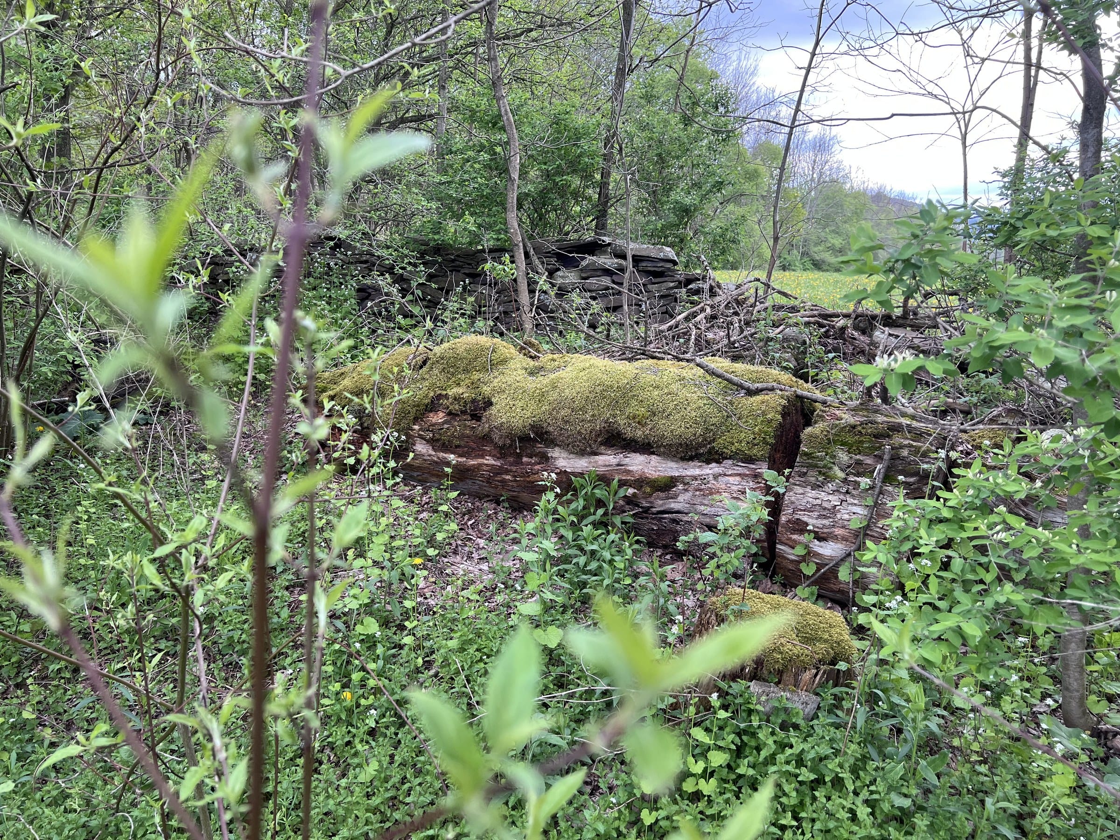
Open farm acreage on the estate campus — field roads, crop land, barns in frame, and Catskill ridge light at dusk. Separate from the mansion grounds and Italian garden.


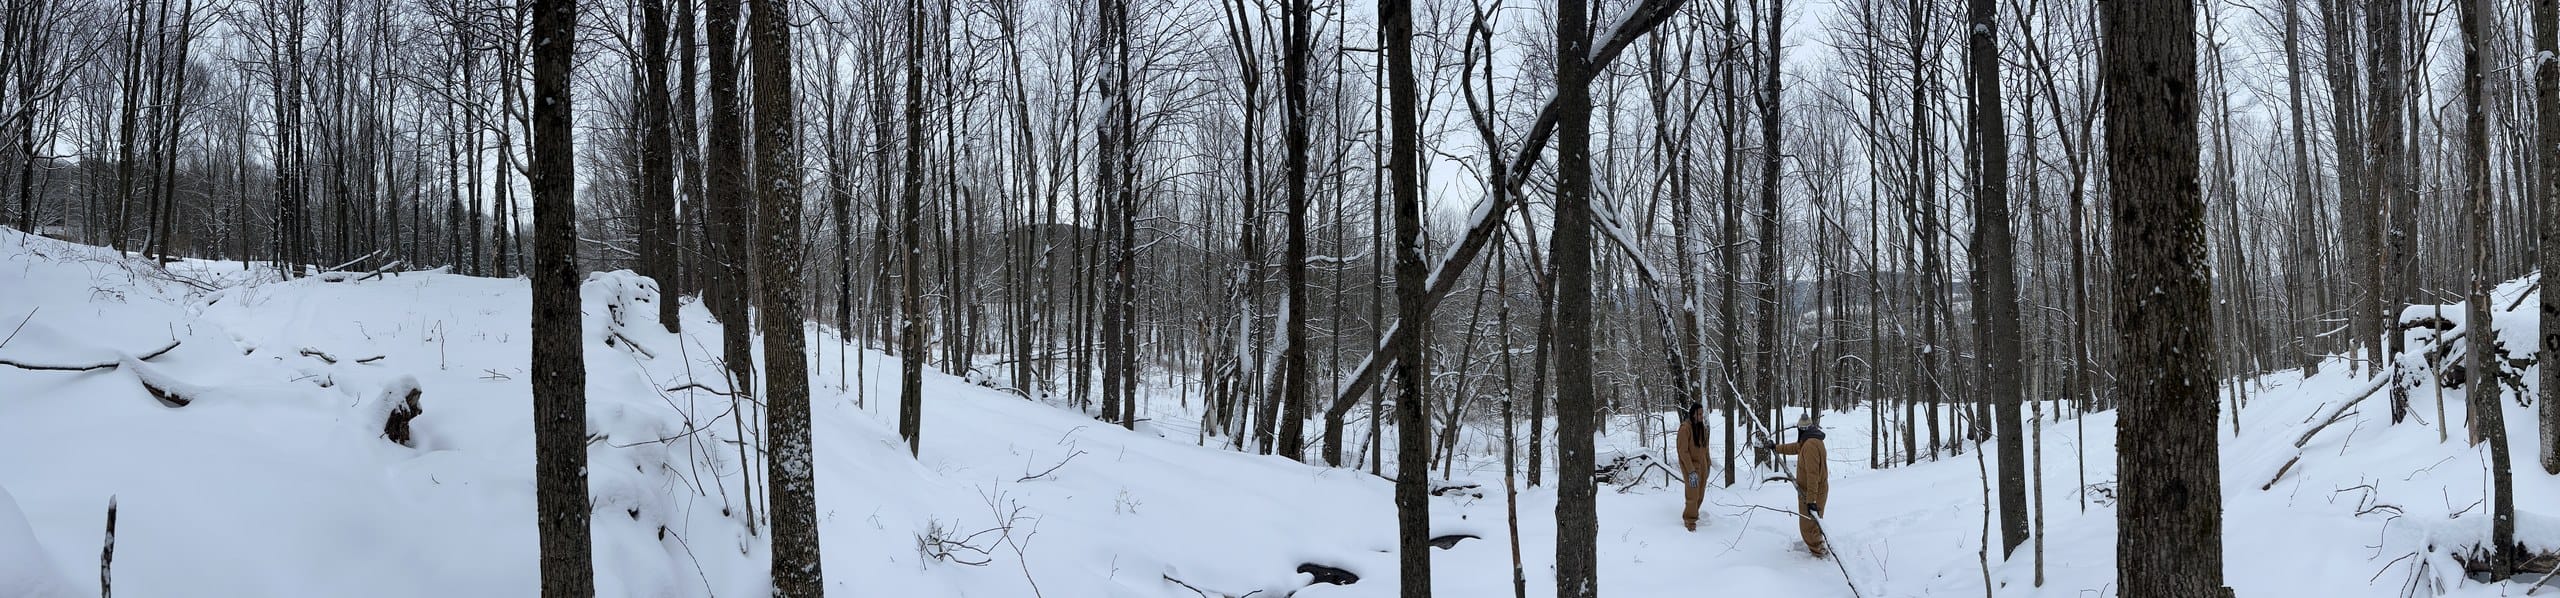
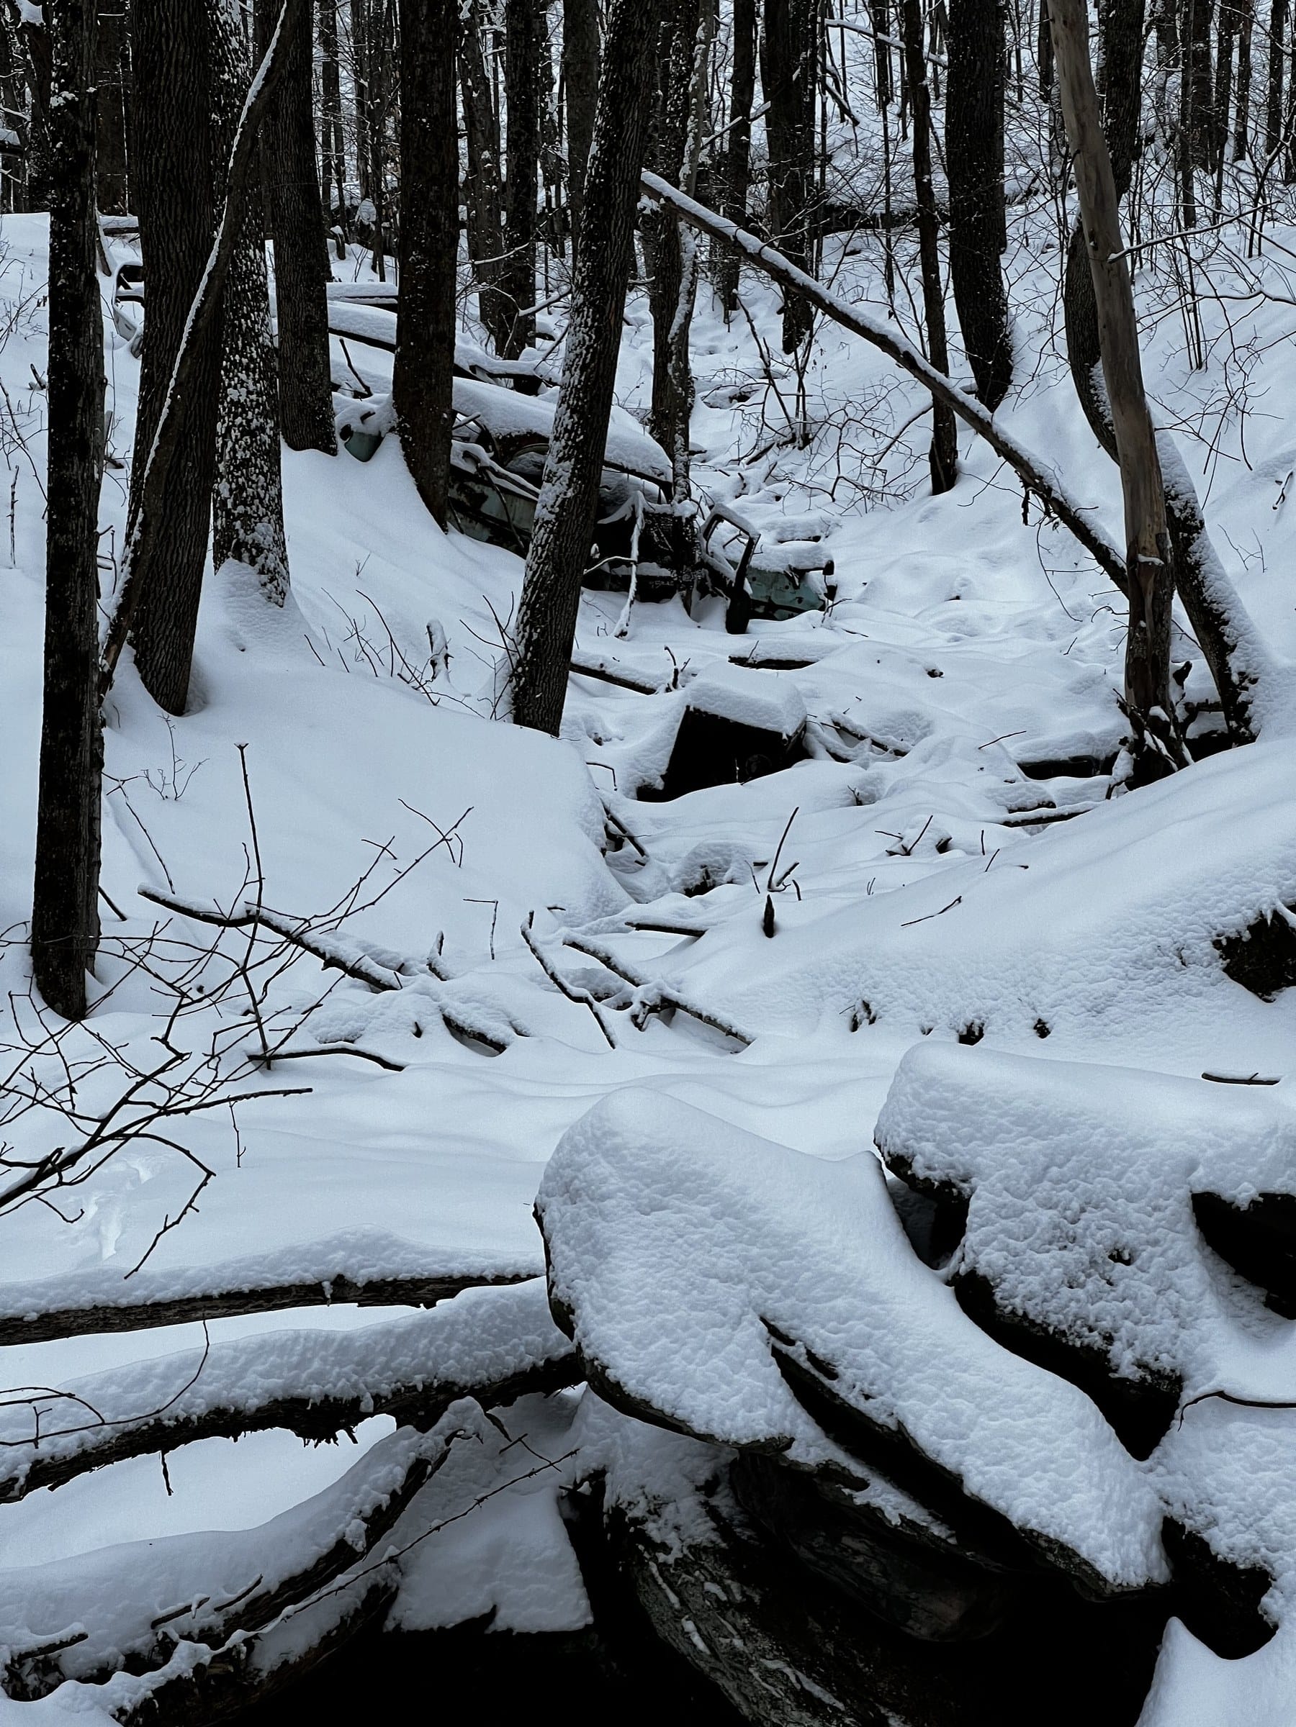
~580 acres of private managed hardwood forest and trail on the same estate — winter and green-season woodland, meadow edges, and big trees near the farm acreage. No public access. Summer forest photography to follow.


The basecamp, parking, load-in access, kitchens, laundry, support rooms, power, and crew housing that make a production operationally possible — all on one private estate campus.
View Production InfrastructureThe following apply to all productions at Ashridge:
Insurance: A certificate of insurance naming the estate as additional insured is required prior to arrival. The required coverage level is provided on request.
Special effects and high-risk activities: Use of drones, animals, smoke, open fire, water effects, pyrotechnics, and stunt work all require advance notice and prior written approval. These are not automatic inclusions.
Furniture, artwork, and fixtures: Movement or repositioning of furniture, artwork, or fixed fixtures within the mansion or other buildings requires prior written approval. The estate's interiors are historic and irreplaceable.
Access and layout: Production access, set build, and strike timelines are established in writing before commencement. All arrangements are confirmed directly with estate management.
Production rates are quoted individually. Limited-access shoots begin at $7,500/day, with full-estate and multi-day productions priced according to scope, schedule, crew size, and property use. To receive a quote, submit a production inquiry with your dates, shoot days, prep days, strike days, areas requested, and crew size.
Production teams can use our scout pack for fast facts, downloads, and direct contact — or submit a full production inquiry below.